4714 Heron Lakes Circle, Bryan, TX 77802
- $3,600,000
- 4
- BD
- 6
- BA
- 5,225
- SqFt






- List Price
- $3,600,000
- Status
- ACTIVE
- Days on Market
- 165
- Price Change
- ▼ $500,000 1776131916
- MLS#
- 26004051
- Subtype
- Residential
- Year Built
- 2005
- Bedrooms
- 4
- Bathrooms
- 6
- Full Baths
- 5
- Half Baths
- 1
- Living Area
- 5,225
- Lot Size
- 36,852
- Acres
- 0.85
- Subdivision
- Miramont Ph 5, Block 14, Lot 13, Acres .846
- MLS Area Major
- B19
Property Description
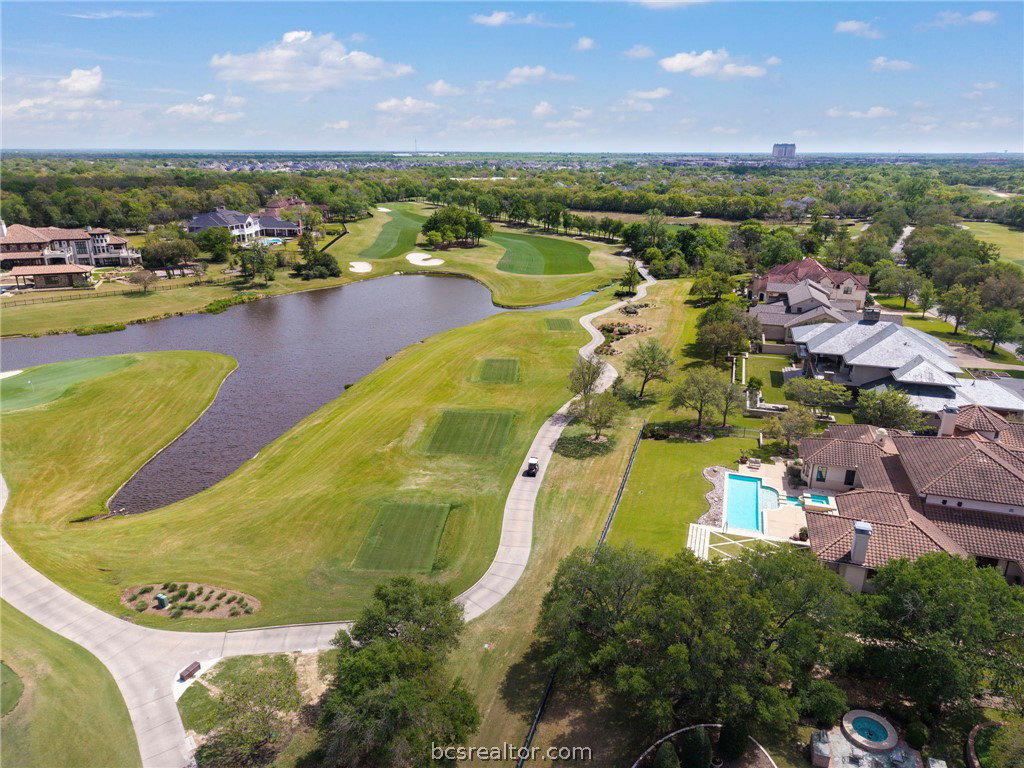
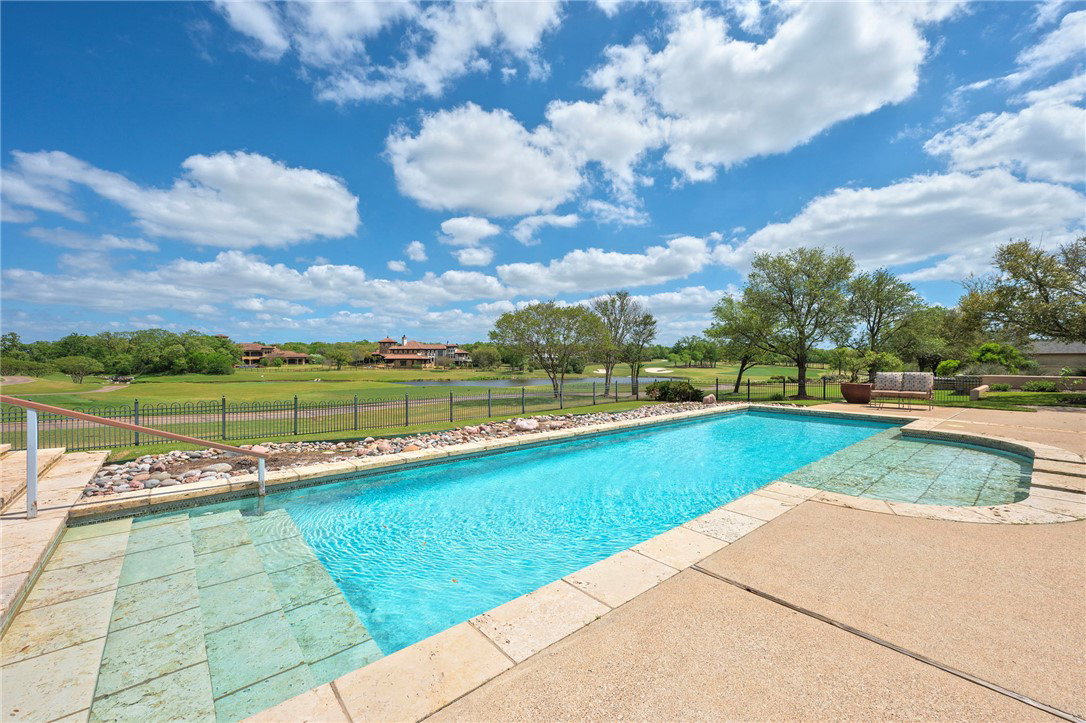
Located within the premier, gated Heron Lakes section of Miramont, this signature estate home brings sweeping golf and lake views to life. This is an impeccably Antonio Flamenco designed custom home, boasting a flowing, open-concept floor plan, this residence is an entertainer’s dream built for both luxury and everyday comfort. The breathtaking chef’s kitchen serves as the centerpiece of the home, framed by a striking, custom floor-to-ceiling stone archway. It features gorgeous dark wood custom cabinetry, expansive granite countertops, and a massive center island with bar seating and elegant pendant lighting. Equipped for culinary excellence, the kitchen includes a built-in stainless steel double oven, a gas cooktop with a custom tile backsplash, a built-in microwave, and a generous walk-in pantry. The kitchen flows seamlessly into the dining and living spaces, all unified by stunning, rich hardwood floors and recessed lighting. Step outside to your own private resort. Designed for the ultimate in outdoor entertaining and relaxation, the expansive covered back patio overlooks a sparkling, custom swimming pool and the lakes/golf of Miramont Country Club. Enjoy breathtaking and unobstructed views.
/u.realgeeks.media/ashbyre/c1fefc98a401-final.png)
Additional Information
- Exterior Features
- Satellite Dish
- HOA Fee
- $4,515
- Appliances
- Multiple Water Heaters, Gas Water Heater
- Heating
- Heat Pump
- Air Conditioning
- Heat Pump
- Parking Features
- Attached, Garage
- Garage Spaces
- 3
- School District
- Bryan
- Middle School
Mortgage Calculator
Listing courtesy of Adam Development Properties. Contact: