17174 Tierra Buena Drive, Plantersville, TX 77363
- $1,234,999
- 4
- BD
- 4
- BA
- 3,800
- SqFt









- List Price
- $1,234,999
- Status
- ACTIVE
- Days on Market
- 174
- Price Change
- ▼ $65,000 1780692511
- MLS#
- 26003911
- Subtype
- Residential
- Year Built
- 2006
- Bedrooms
- 4
- Bathrooms
- 4
- Full Baths
- 3
- Half Baths
- 1
- Living Area
- 3,800
- Lot Size
- 782,290
- Acres
- 17.96
- Subdivision
- A0076-1 J J Atkins, Tierra Buena, Tract 7-11(Pt), Acres 17.9589, And Reserve B
- MLS Area Major
- Grimes
Property Description
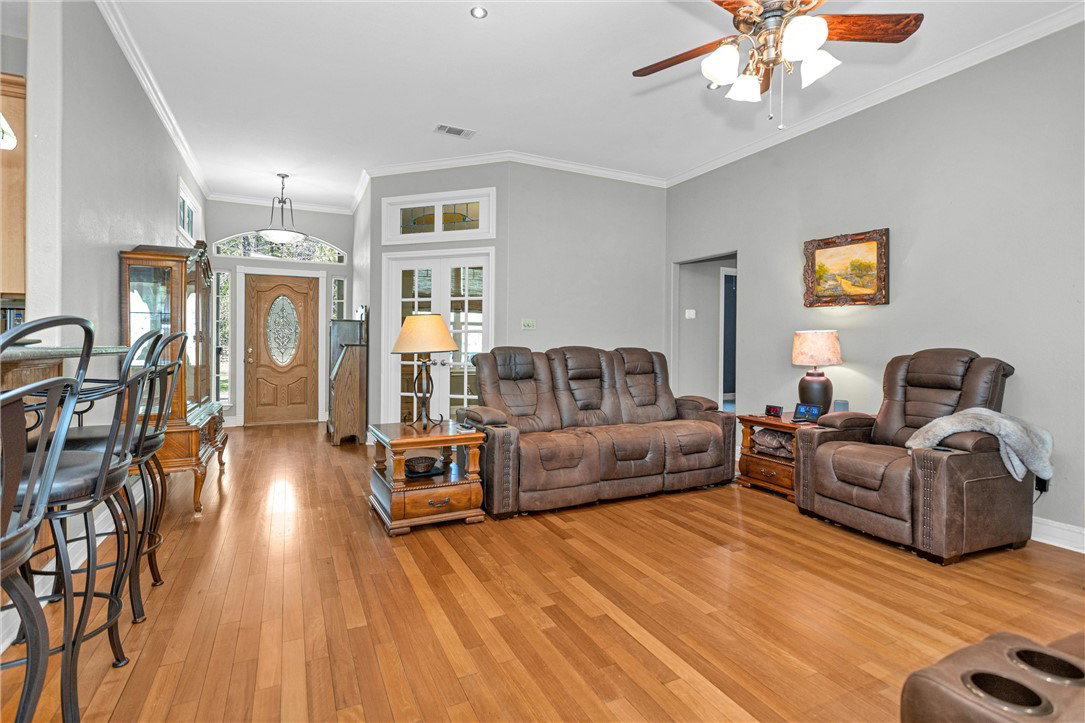
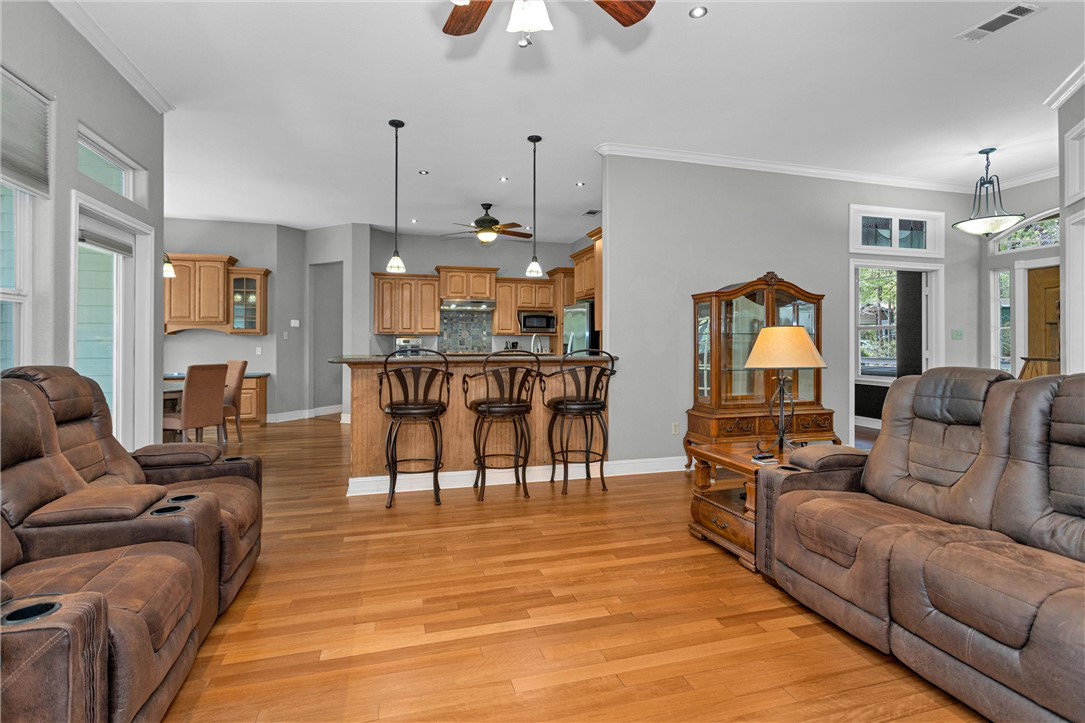
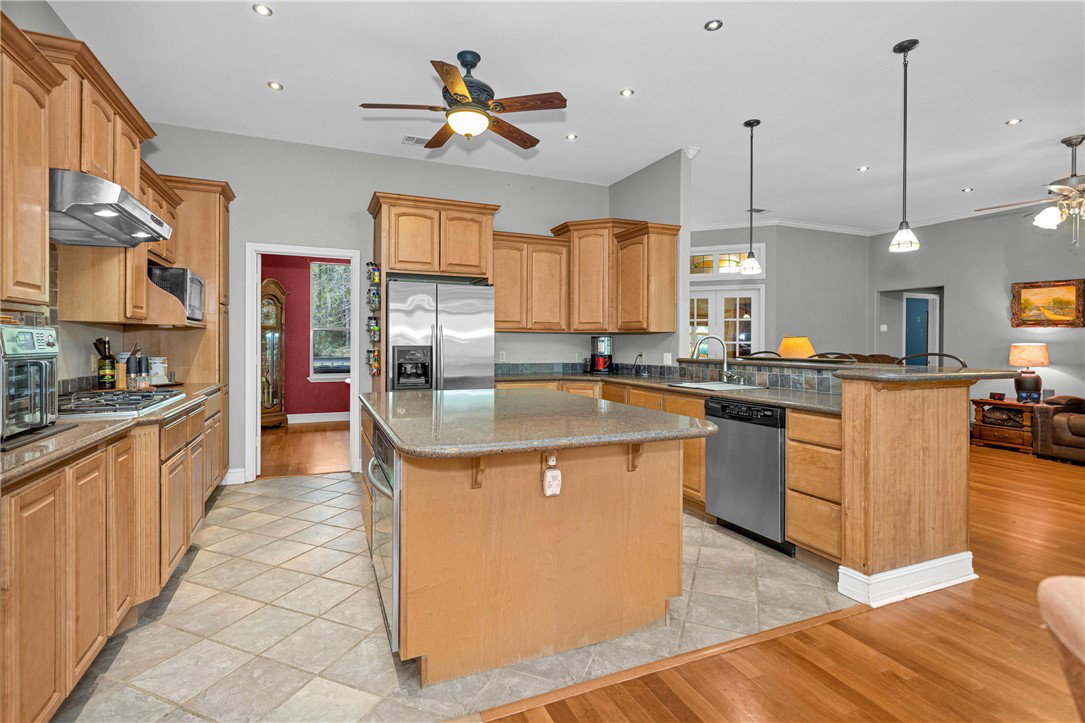
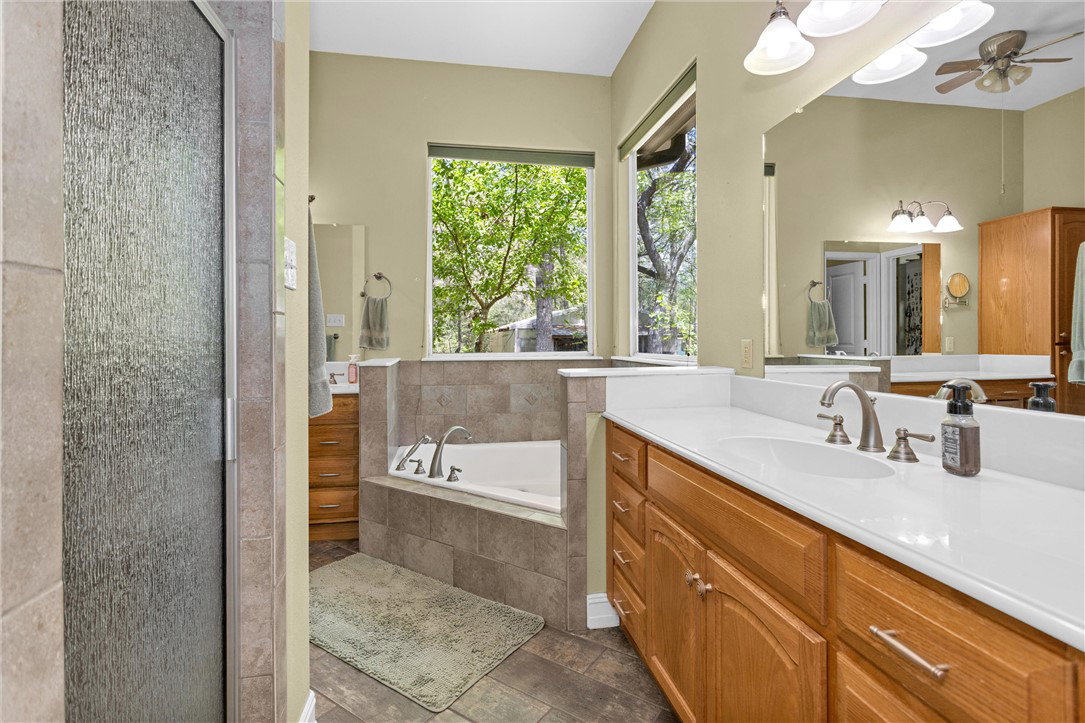
Tucked away behind a peaceful wooded setting, this private country retreat! Designed with efficiency in mind, features Tech-Shield radiant barrier, Pex-plumbing, dual distribution manifolds, whole-house Generac 20KW generator. Spacious kitchen with quartz countertops, a 36” 5-burner gas cook-top, built-in electric oven, and an oversized island. The breakfast area with custom built-ins/desk space, home is filled with thoughtful details like stained-glass transoms, and abundant storage. The primary suite offers a whirlpool tub, marble countertops, custom closet built-ins, and added soundproofing for privacy. Game room that includes a kitchenette, custom bar, full bath, and a bonus room. Large concrete patio featuring a corner wood-burning fireplace, a unique grain bin BBQ hut with bar and utilities, and ample parking space. The property is equipped with RV covered parking (30-amp service), multiple attic storage areas, and a spacious portico that can accommodate multiple vehicles.
/u.realgeeks.media/ashbyre/c1fefc98a401-final.png)
Additional Information
- Interior Features
- High Ceilings, Quartz Counters, Ceiling Fan(s)
- Flooring
- Carpet, Tile, Wood
- Heating
- Propane
- Air Conditioning
- Central Air, Electric
- Foundation
- Slab
- Parking Features
- Attached Carport, Attached, Garage
- Garage Spaces
- 1
- School District
- Navasota
- Middle School
Mortgage Calculator
Listing courtesy of Navasota Realty. Contact: