2517 Shady Route Lane, Bryan, TX 77808
- $279,000
- 3
- BD
- 2
- BA
- 1,440
- SqFt




- List Price
- $279,000
- Status
- ACTIVE
- Days on Market
- 163
- MLS#
- 26003811
- Subtype
- Residential
- Year Built
- 2026
- Bedrooms
- 3
- Bathrooms
- 2
- Full Baths
- 2
- Living Area
- 1,440
- Lot Size
- 5,603
- Acres
- 0.14
- Subdivision
- Academy Preserve
- MLS Area Major
- B06
Property Description
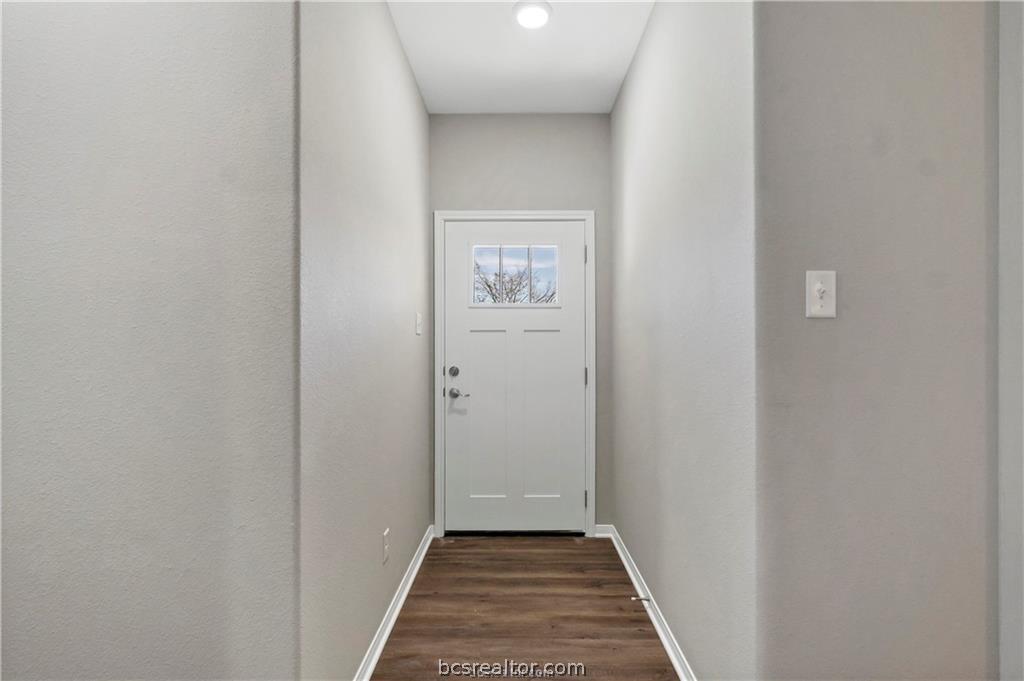
Welcome to your brand-new home in the heart of Bryan! This beautifully constructed 3-bedroom, 2-bath residence offers modern design, quality craftsmanship, and the convenience of a prime location. Scheduled for completion in mid-August 2026, this home is perfect for buyers looking to enjoy the benefits of new construction without the wait of a long build timeline. Step inside to discover an open-concept layout with a spacious living area, stylish finishes, and abundant natural light. The thoughtfully designed kitchen will feature modern cabinetry, sleek countertops, and ample storage—ideal for both everyday living and entertaining. The primary suite offers a private retreat with a well-appointed ensuite bath, while two additional bedrooms provide flexibility for guests, a home office, or growing needs. Located just minutes from downtown Bryan, you’ll enjoy easy access to local shopping, dining, entertainment, and nearby medical facilities. Whether you're grabbing a bite at a favorite restaurant, exploring local boutiques, or commuting with ease, this location truly has it all. Don’t miss the opportunity to own a brand-new home in a thriving and convenient area—secure it now and be ready to move in by late summer 2026! Photos of a previously finished out house.
/u.realgeeks.media/ashbyre/c1fefc98a401-final.png)
Additional Information
- Interior Features
- Ceiling Fan(s)
- HOA Fee
- $600
- Heating
- Central, Electric
- Air Conditioning
- Central Air, Ceiling Fan(s), Electric
- Stories
- 1
- Parking Features
- Attached, Garage
- Garage Spaces
- 1
- School District
- Bryan
- Middle School
Mortgage Calculator
Listing courtesy of Walsh &Mangan Premier RE Group. Contact: