3349 Fiddlers Green, Bryan, TX 77808
- $830,000
- 4
- BD
- 5
- BA
- 2,750
- SqFt




- List Price
- $830,000
- Status
- ACTIVE
- Days on Market
- 163
- Price Change
- ▼ $20,000 1785389607
- MLS#
- 26003408
- Subtype
- Residential
- Style
- Traditional
- Year Built
- 2018
- Bedrooms
- 4
- Bathrooms
- 5
- Full Baths
- 3
- Half Baths
- 2
- Living Area
- 2,750
- Lot Size
- 18,905
- Acres
- 0.43
- Subdivision
- Greenbrier Ph 15, Block 22, Lot 1
- MLS Area Major
- B13
Property Description
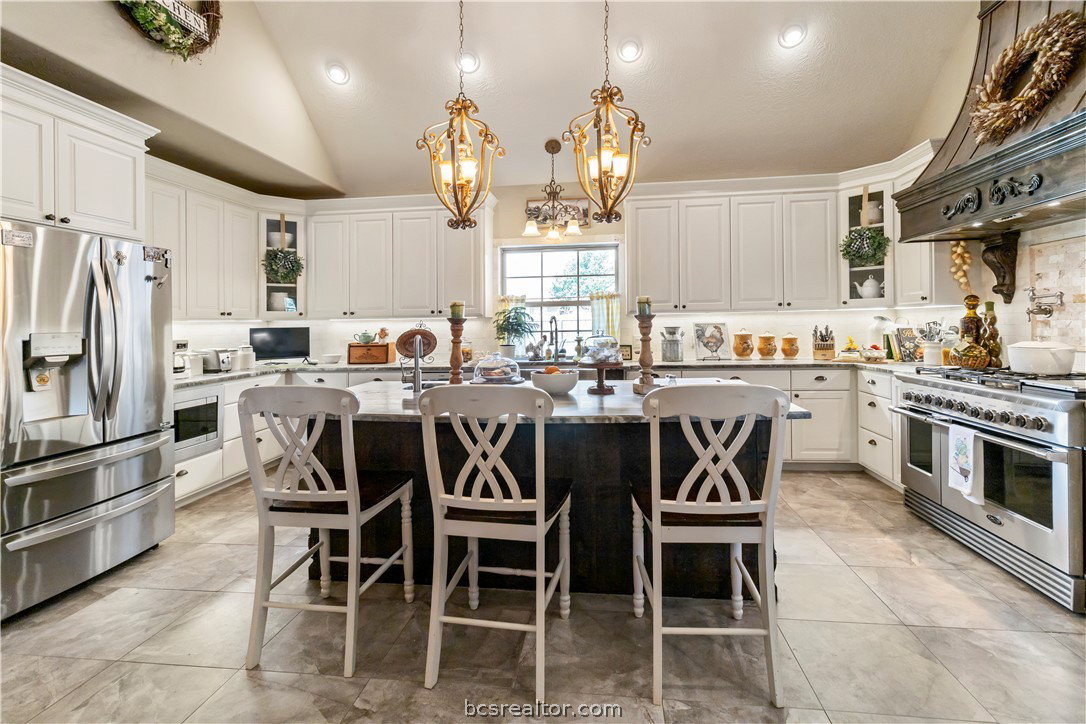
3349 Fiddlers Green Residence | 2750 Square Feet Built in 2018, this Craftsmen Design residence is inspired by timeless custom cedar beamed tray ceilings, brick fireplaces, and distinctive designed tile/wood floors, plantation shutters. The foyer introduces a 15ft cloister vault ceiling with a custom 8ft wrought iron front door. Home is designed to frame the outdoors, the living room and adjoining kitchen and dining spaces are filled with natural light and anchored by an oasis style backyard to include a swimming pool, outdoor kitchen for your convenience. The home includes four bedrooms and three full baths with two half baths. The dramatic primary suite features a private entry, wood flooring, cedar beamed cathedral vault ceiling, desk nook. The primary bathroom has a large walk-in shower, jacuzzi tub, custom vanity cabinets. The living & dining area are surrounded with natural light, wood/tile flooring, brick fireplace. Gourmet styled kitchen has a cedar beamed cathedral vault, custom corbels, cabinets, granite counter tops. A 4ft commercial gas stove and custom vent hood system and cabinet, accented with a pot filler faucet. Upstairs, has a wood staircase and landing complimented with a bedroom en-suite that has a desk nook area perched over the garage. Distinctive details flow throughout the residence. The custom Craftsmen design home sits stately on an oversize corner lot and offers the convenience of close proximity to everyday necessities. Call today to view!
/u.realgeeks.media/ashbyre/c1fefc98a401-final.png)
Additional Information
- Interior Features
- Granite Counters, High Ceilings, High Speed Internet, Shutters, Window Treatments, Butler's Pantry, Breakfast Area, Ceiling Fan(s), Dry Bar, Kitchen Exhaust Fan, Kitchen Island, Walk-In Pantry
- Exterior Features
- Sprinkler/Irrigation, Outdoor Kitchen
- HOA Fee
- $350
- Property Description
- Traditional
- Flooring
- Carpet, Tile, Wood
- Appliances
- Some Gas Appliances, Double Oven, Dishwasher, Disposal, Gas Range, Microwave, Plumbed For Gas, Refrigerator, Wine Cooler, Water Heater, Gas Water Heater, Tankless Water Heater
- Heating
- Central, Gas
- Air Conditioning
- Central Air, Electric, Attic Fan
- Exterior Features
- Brick Veneer, Stucco
- Foundation
- Slab
- Parking Features
- Attached, Garage, Garage Faces Side, Garage Door Opener
- Garage Spaces
- 3
- School District
- Bryan
- Middle School
Mortgage Calculator
Listing courtesy of Town & Country Realty. Contact: