5074 County Road 128, Iola, TX 77861
- $354,500
- 3
- BD
- 3
- BA
- 1,627
- SqFt




- List Price
- $354,500
- Status
- ACTIVE UNDER CONTRACT
- Days on Market
- 144
- Price Change
- ▼ $5,000 1777410535
- MLS#
- 26003043
- Subtype
- Residential
- Style
- Farmhouse
- Year Built
- 2026
- Bedrooms
- 3
- Bathrooms
- 3
- Full Baths
- 2
- Half Baths
- 1
- Living Area
- 1,627
- Lot Size
- 52,751
- Acres
- 1.21
- Subdivision
- Iola Acres Subdivision, Lot 1, Acres 1.211
- MLS Area Major
- Grimes
Property Description
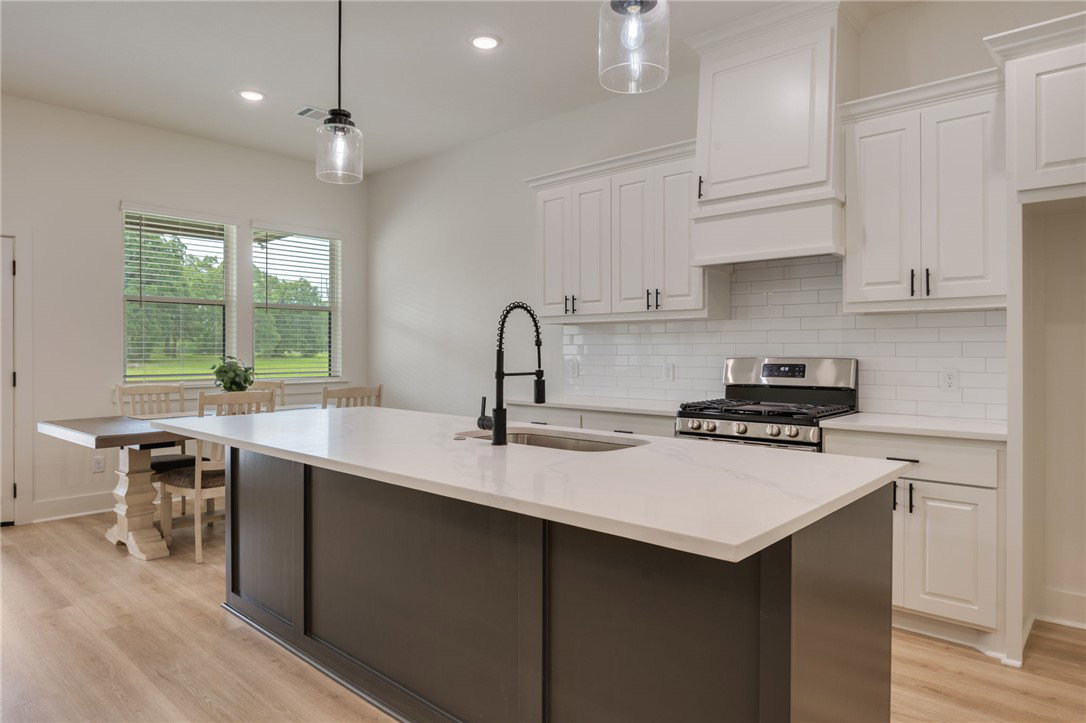
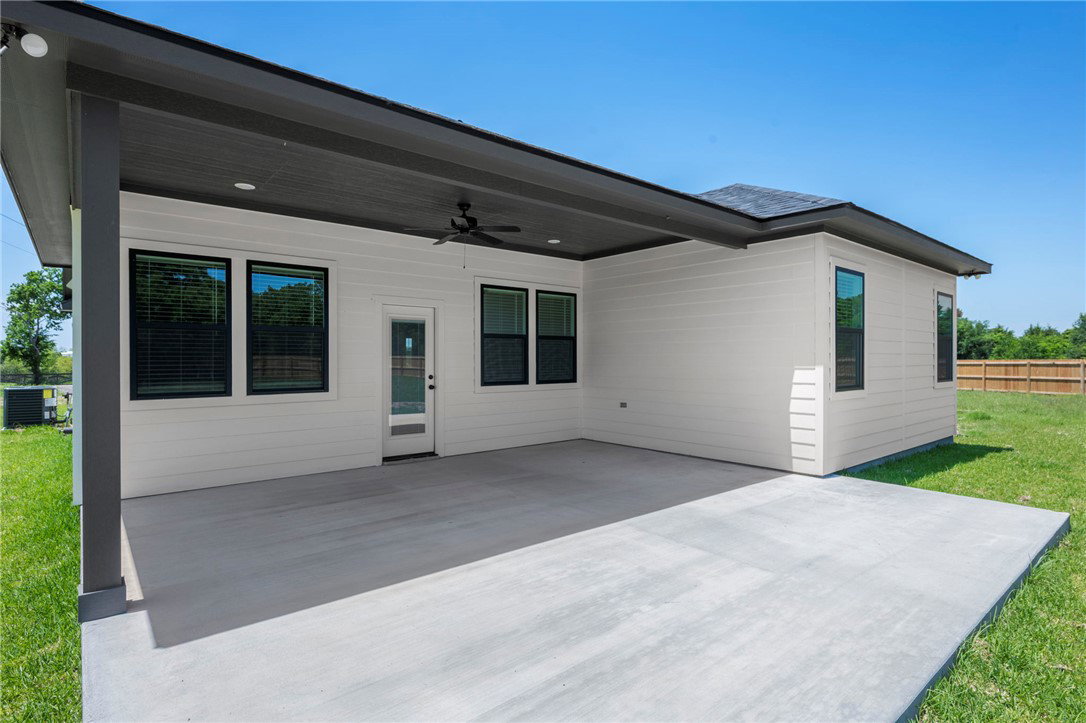
Welcome to your new home in the Iola community featuring 3 bedrooms with 2.5 bathrooms and oversized patio for entertaining. Key features inside the home include a kitchen island with room for extra seating, quartz and granite countertops, corner pantry, walk-in closet for primary suite, paint-grade cabinets, and waterproof vinyl plank flooring. A front entry 2 car garage leads you into the spacious laundry room, with immediate access to an open floor plan that flows seamlessly into the living room, dining area and kitchen - showcasing a center island. The covered patio with extended concrete is a great area for entertaining. This beautiful new build on a one acre lot gives you plenty of room to build a shop and create your backyard oasis. Don’t let this one get away!
/u.realgeeks.media/ashbyre/c1fefc98a401-final.png)
Additional Information
- Interior Features
- High Speed Internet, Quartz Counters, Window Treatments, Breakfast Area, Ceiling Fan(s), Programmable Thermostat, Walk-In Pantry
- Property Description
- Farmhouse
- Flooring
- Carpet, Tile, Vinyl
- Appliances
- Dishwasher, Disposal, Gas Range, Microwave, ENERGY STAR Qualified Appliances, Gas Water Heater, Tankless Water Heater
- Heating
- Central, Electric
- Air Conditioning
- Central Air, Electric
- Stories
- 1
- Foundation
- Slab
- Parking Features
- Attached, Garage, Garage Door Opener
- Garage Spaces
- 2
- School District
- Iola
- Middle School
Mortgage Calculator
Listing courtesy of Sherlock - REALTORS. Contact: