8137 CR 201, Somerville, TX 77879
- $1,125,000
- 3
- BD
- 3
- BA
- 2,300
- SqFt






- List Price
- $1,125,000
- Status
- ACTIVE
- Days on Market
- 129
- Price Change
- ▼ $14,900 1781565581
- MLS#
- 26003003
- Subtype
- Residential
- Style
- Traditional
- Year Built
- 2008
- Bedrooms
- 3
- Bathrooms
- 3
- Full Baths
- 2
- Half Baths
- 1
- Living Area
- 2,300
- Lot Size
- 1,306,800
- Acres
- 30
- Subdivision
- A0004 Bennet C A
- MLS Area Major
- Burleson
Property Description
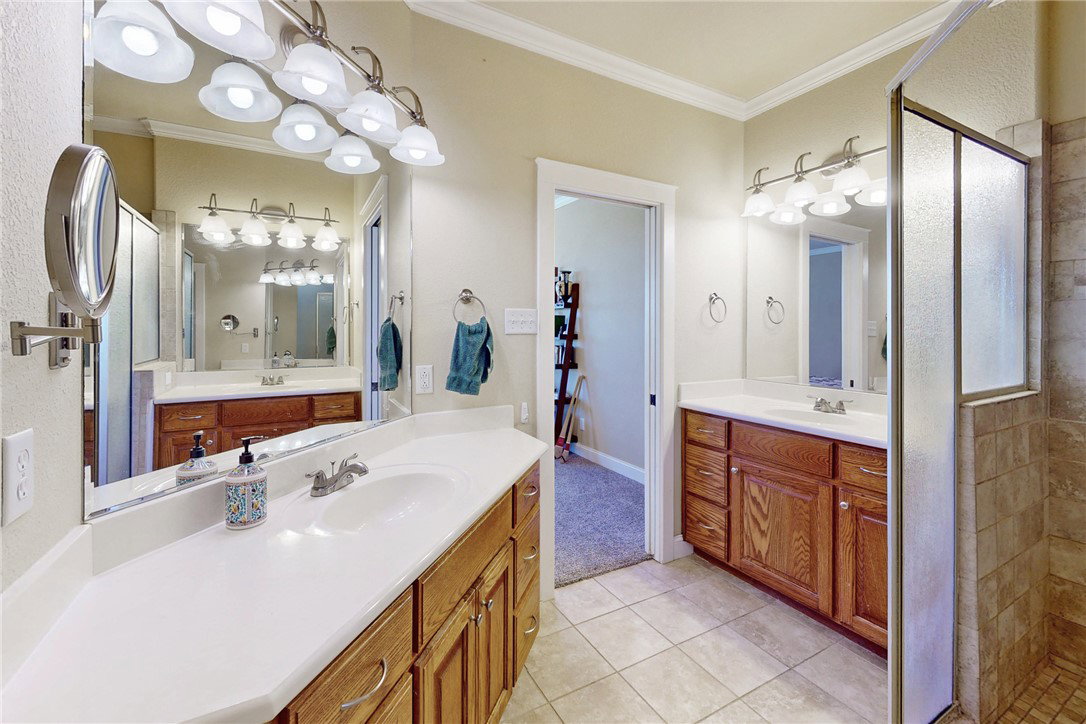
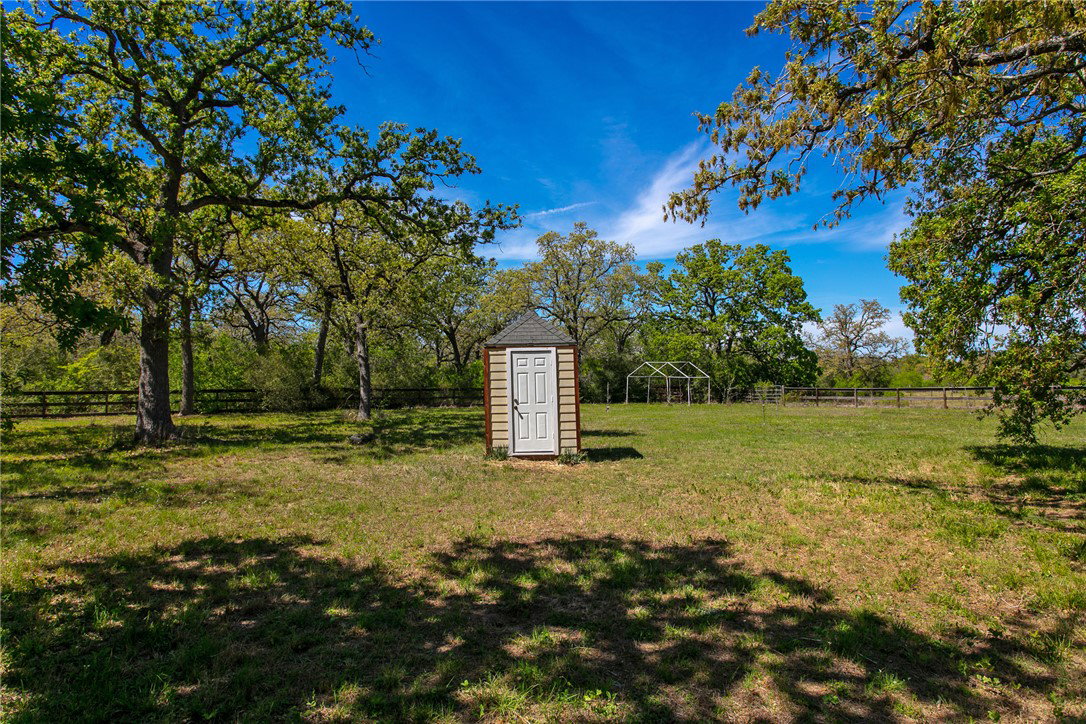
The perfect horse property! Located within 15 minutes of Easterwood Airport and 20 minutes to the TAMU Ag and Vet School! With over 30 acres of prime land, this ranch is the ideal blend of open pastures and mature woods. Through the gated entrance, a drive past the barn and corral leads to a beautiful custom home set privately at the back of the acreage. Built by 2-D Homes, this 3 bedroom, 2.5 bath residence features an inviting open floor plan designed for relaxed country living. The home features an airy central living space with vaulted wood ceilings and picturesque views from all rooms. The kitchen is equipped with stained custom wood cabinetry, a center island designed for bar chair seating and a dream walk-in pantry/storage room. The primary suite is saturated with natural light and includes a custom closet and a spa-inspired wet room with dual vanities. Bedrooms two and three share a bath but each enjoy their own private vanity. Practical features include a mudroom and half bath just off the covered carport, along with a tankless water heater for instant hot water. Outdoor living shines here with over 800 square feet of welcoming front porch and a backyard shaded by mature oak trees. The property works well for all livestock but is best suited for horses with a 36x72 barn featuring 8 stalls, tack room, and electricity, plus a 60-foot round pen and corral, small pond, fencing with cross-fencing. A water well with pump house is conveniently located behind the home.
/u.realgeeks.media/ashbyre/c1fefc98a401-final.png)
Additional Information
- Interior Features
- High Ceilings, Laminate Counters, Ceiling Fan(s), Walk-In Pantry
- Property Description
- Traditional
- Flooring
- Carpet, Tile, Wood
- Appliances
- Dishwasher, Electric Range, Microwave, Refrigerator, Tankless Water Heater
- Heating
- Central, Electric
- Air Conditioning
- Central Air, Electric
- Exterior Features
- HardiPlank Type
- Stories
- 1
- Foundation
- Slab
- Parking Features
- Attached Carport
- Garage Spaces
- 2
- School District
- Snook
- Middle School
Mortgage Calculator
Listing courtesy of Longitude Real Estate. Contact: