2857 Messenger Way, Bryan, TX 77803
- $264,900
- 3
- BD
- 2
- BA
- 1,235
- SqFt




- List Price
- $264,900
- Status
- PENDING
- Days on Market
- 176
- MLS#
- 26002981
- Subtype
- Residential
- Style
- Traditional
- Year Built
- 2025
- Bedrooms
- 3
- Bathrooms
- 2
- Full Baths
- 2
- Living Area
- 1,235
- Lot Size
- 5,175
- Acres
- 0.12
- Subdivision
- Bonham Trace Ph 1, Block 3, Lot 4
- MLS Area Major
- B16
Property Description
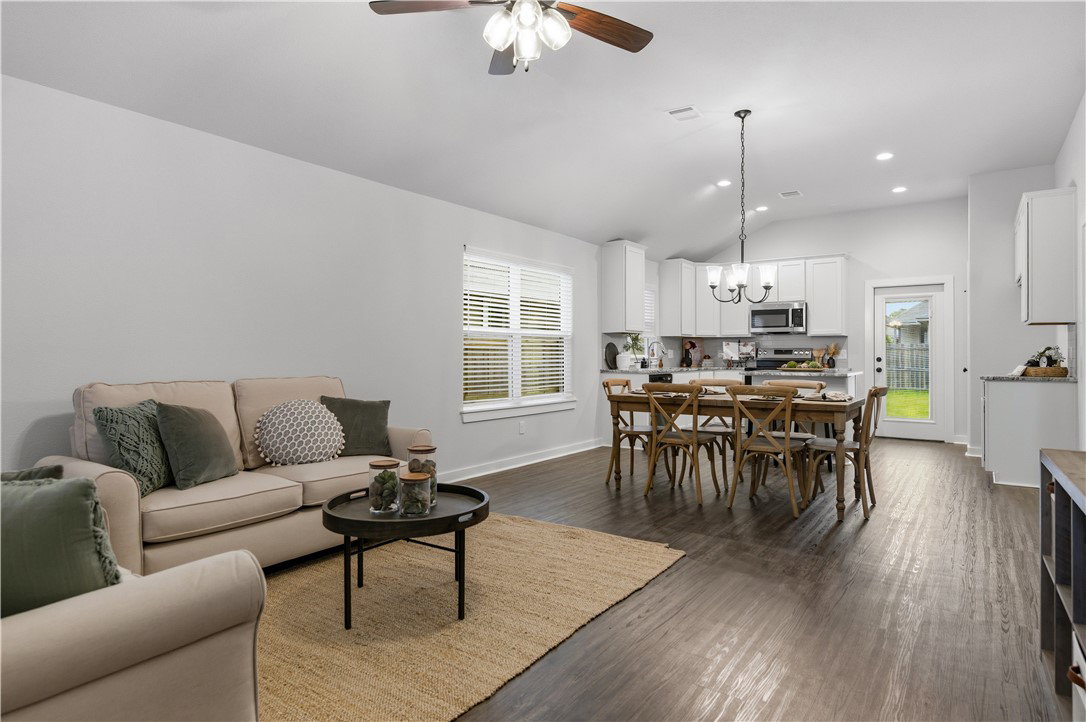
MOVE-IN READY with Appliances! Avonley Homes "Gardenia" plan is a lovely 3-bedroom, 2-bathroom offering the perfect blend of style and functionality. Step inside to discover an inviting open-concept floor plan, designed with today’s lifestyle in mind. The spacious living area flows seamlessly into the generous kitchen, featuring elegant granite countertops, and stainless-steel appliances—perfect for cooking and entertaining! Throughout the common areas, you'll find vinyl plank flooring, while plush carpet in the bedrooms adds a cozy touch. A well-appointed mudroom adds convenience and organization. The luxurious primary suite is a true retreat, boasting a spa-like bathroom with double vanities, a separate tub and shower, and an expansive walk-in closet for all your storage needs. You'll enjoy being a short drive from shopping, dining, school, and medical facilities!
/u.realgeeks.media/ashbyre/c1fefc98a401-final.png)
Additional Information
- Interior Features
- Granite Counters, Window Treatments, Breakfast Area, Ceiling Fan(s), Programmable Thermostat
- HOA Fee
- $350
- Property Description
- Traditional
- Flooring
- Carpet, Tile, Vinyl
- Appliances
- Cooktop, Dishwasher, Electric Range, Electric Water Heater, Microwave, Refrigerator, Water Heater, Dryer, ENERGY STAR Qualified Appliances, Washer
- Heating
- Central, Electric
- Air Conditioning
- Central Air, Electric
- Exterior Features
- Brick, HardiPlank Type
- Stories
- 1
- Foundation
- Slab
- Parking Features
- Attached, Garage, Garage Door Opener
- Garage Spaces
- 2
- School District
- Bryan
- Middle School
Mortgage Calculator
Listing courtesy of Inhabit Real Estate Group. Contact: