2572 Shady Route Lane, Bryan, TX 77802
- $349,900
- 4
- BD
- 4
- BA
- 1,938
- SqFt


- List Price
- $349,900
- Status
- ACTIVE
- Days on Market
- 208
- MLS#
- 26002391
- Subtype
- Residential
- Style
- Traditional
- Year Built
- 2026
- Bedrooms
- 4
- Bathrooms
- 4
- Full Baths
- 3
- Half Baths
- 1
- Living Area
- 1,938
- Lot Size
- 4,312
- Acres
- 0.10
- Subdivision
- Academy Preserve Ph 1, Block 3, Lot 2
- MLS Area Major
- B06
Property Description
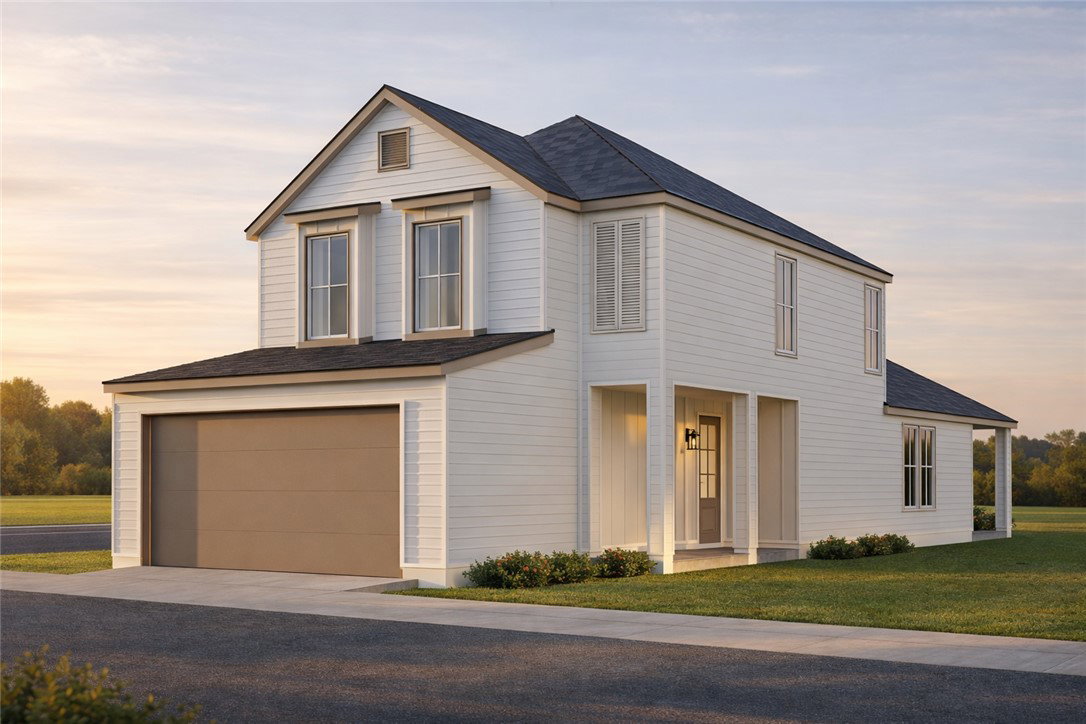
Welcome to this beautifully crafted new construction home centrally located in the heart of Bryan! Designed with modern living in mind, this home combines style, functionality, and convenience—all just minutes from shopping, dining, schools, and easy access to everything the Brazos Valley has to offer. Step inside to discover an open-concept layout filled with natural light and thoughtfully selected finishes throughout. The kitchen is a true standout, featuring sleek stainless steel appliances, elegant quartz countertops, and ample cabinetry—perfect for both everyday living and entertaining. Durable and stylish luxury vinyl flooring flows seamlessly through the main living areas, offering the look you love with easy maintenance. The spacious primary suite provides a relaxing retreat, complete with a beautifully appointed en-suite bath and generous closet space. Additional bedrooms offer flexibility for guests, a home office, or growing needs. As a brand-new build, you’ll enjoy modern construction standards, energy efficiency, and the peace of mind that comes with being the first owner. Don’t miss your opportunity to own a stunning new home in a prime location—schedule your tour today!
/u.realgeeks.media/ashbyre/c1fefc98a401-final.png)
Additional Information
- Interior Features
- Ceiling Fan(s)
- HOA Fee
- $650
- Property Description
- Traditional
- Flooring
- Vinyl
- Heating
- Central, Electric
- Air Conditioning
- Central Air, Electric
- Foundation
- Slab
- Parking Features
- Attached, Garage
- Garage Spaces
- 2
- School District
- Bryan
- Middle School
Mortgage Calculator
Listing courtesy of Walsh &Mangan Premier RE Group. Contact: