205 Lock Lane, Bryan, TX 77803
- $259,000
- 3
- BD
- 2
- BA
- 1,306
- SqFt






- List Price
- $259,000
- Status
- ACTIVE
- Days on Market
- 157
- Price Change
- ▼ $6,000 1784338631
- MLS#
- 26002288
- Subtype
- Residential
- Style
- Traditional
- Year Built
- 2026
- Bedrooms
- 3
- Bathrooms
- 2
- Full Baths
- 2
- Living Area
- 1,306
- Lot Size
- 6,415
- Acres
- 0.14
- Subdivision
- Gentry
- MLS Area Major
- B11
Property Description
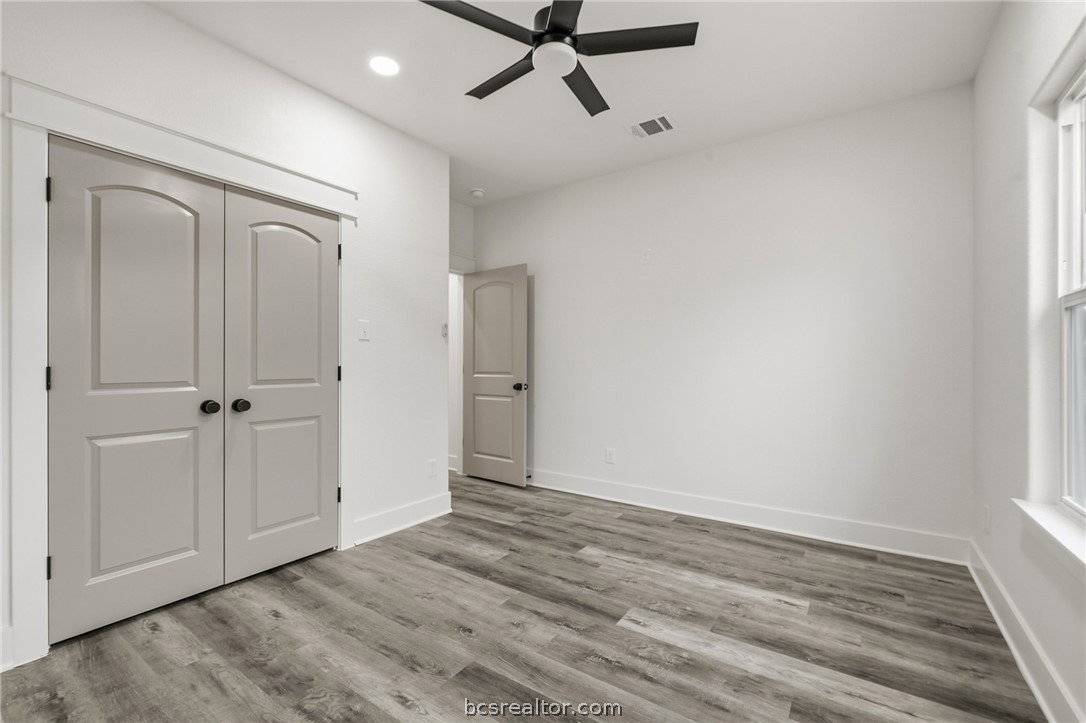
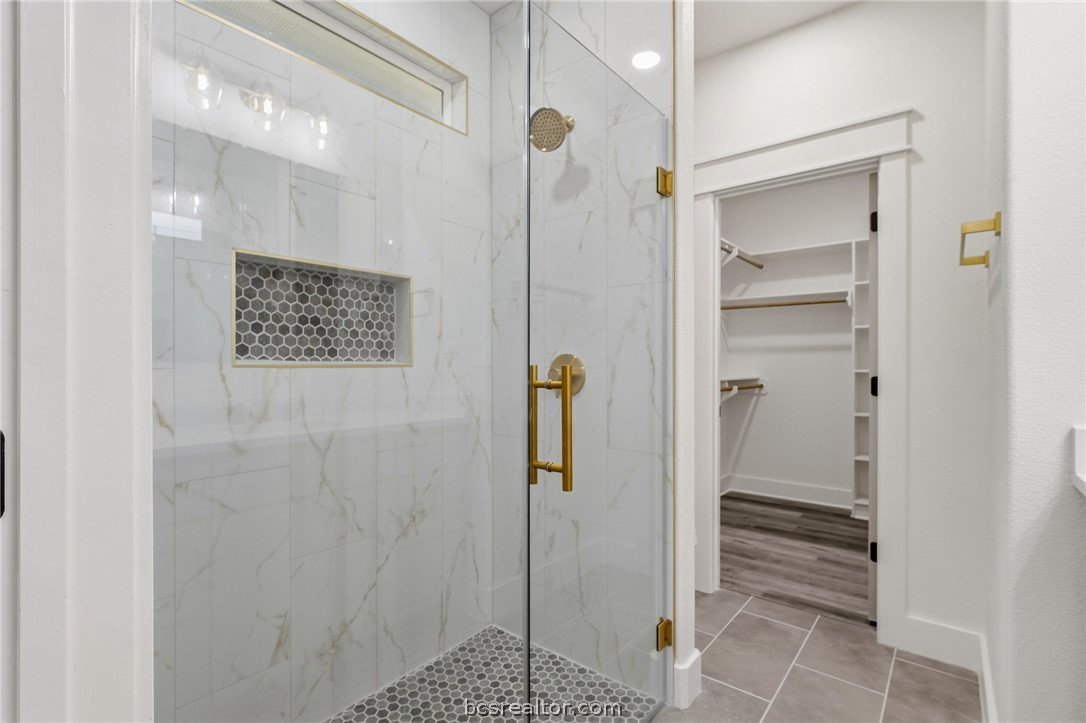
Welcome to this NEW CONSTRUCTION conveniently located 3 minutes from Downtown Bryan, 8 min from Blinn College, 13 min to A&M. This 3 bedroom, 2 bathroom home features craftsmanship and gorgeous details! Open floor plan with raised ceilings, custom cabinetry, recessed lighting, quartz countertops, under mount sinks, and much more! Durable vinyl plank wood flooring in main areas and bedrooms, tile flooring in bathrooms. NO CARPET! Kitchen features gorgeous oversized kitchen island, pendant lighting, stainless appliances, beautiful brass finishes and separate pantry. The master bedroom features a spacious walk-in closet and walk in shower with tile surround and glass shower doors. Enjoy the outdoors in your spacious back yard with wooden privacy fence. Double pane Low E insulated windows, 30 year 3 tab composition shingle roof, and 3 ton heat pump HVAC system. NO HOA! Make your appointment today!
/u.realgeeks.media/ashbyre/c1fefc98a401-final.png)
Additional Information
- Interior Features
- High Ceilings, Quartz Counters, Window Treatments, Ceiling Fan(s), Dry Bar, Kitchen Island, Programmable Thermostat
- Property Description
- Traditional
- Flooring
- Laminate, Tile
- Appliances
- Dishwasher, Electric Range, Electric Water Heater, Disposal, Microwave, Water Heater
- Heating
- Central, Electric
- Air Conditioning
- Central Air, Ceiling Fan(s), Electric
- Exterior Features
- Brick, HardiPlank Type, Other
- Stories
- 1
- Foundation
- Slab
- Parking Features
- None
- School District
- Bryan
- Middle School
Mortgage Calculator
Listing courtesy of Beyond Real Estate. Contact: