18581 William Penn Road, Washington, TX 77880
- $4,100,000
- 3
- BD
- 4
- BA
- 2,844
- SqFt








- List Price
- $4,100,000
- Status
- ACTIVE
- Days on Market
- 223
- MLS#
- 26001922
- Subtype
- Residential
- Style
- Other, Ranch
- Year Built
- 2009
- Bedrooms
- 3
- Bathrooms
- 4
- Full Baths
- 3
- Half Baths
- 1
- Living Area
- 2,844
- Lot Size
- 2,422,807
- Acres
- 55.62
- Subdivision
- A0083 - Miller, Andrew, Tract 69, Acres 55.62
- MLS Area Major
- Washington
Property Description
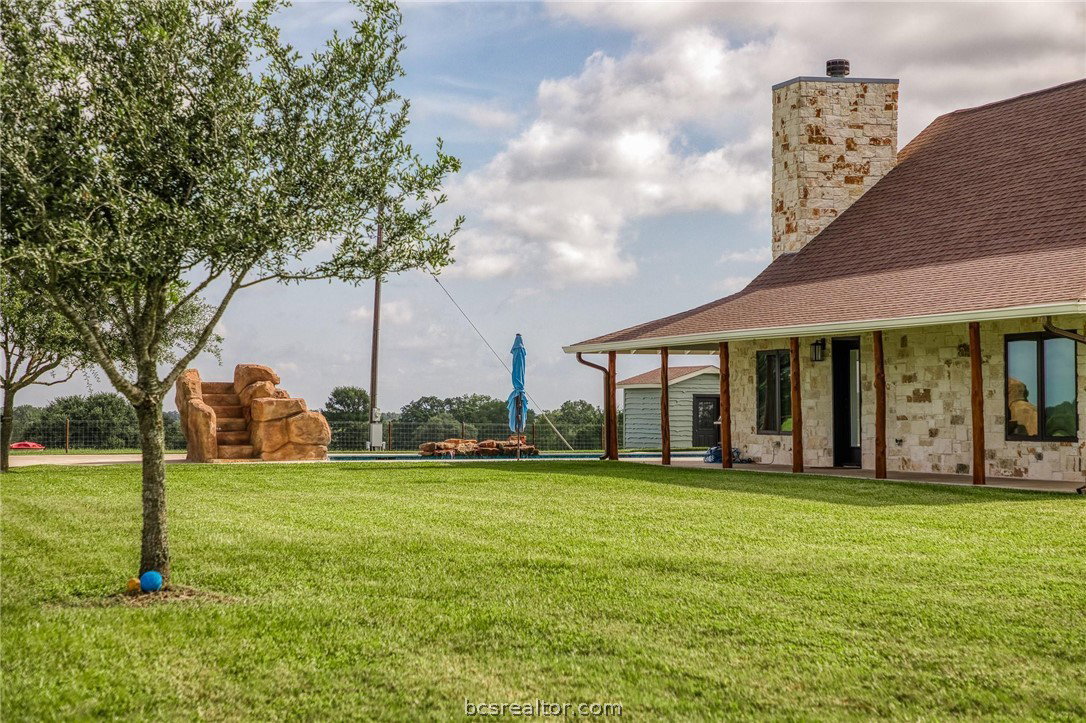
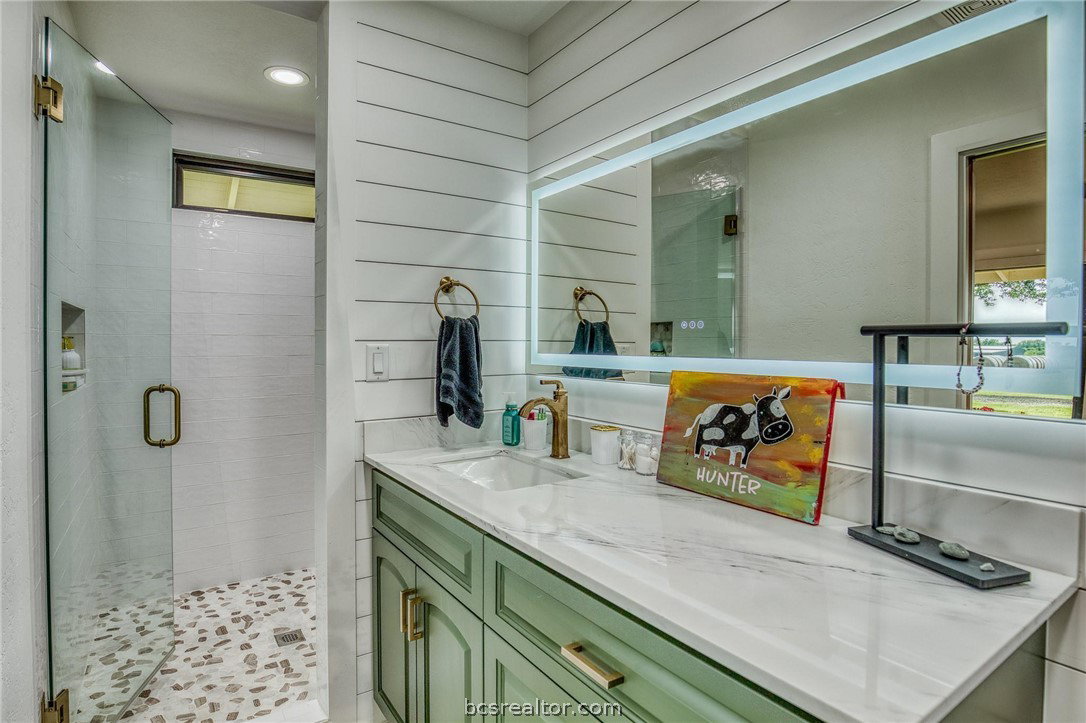
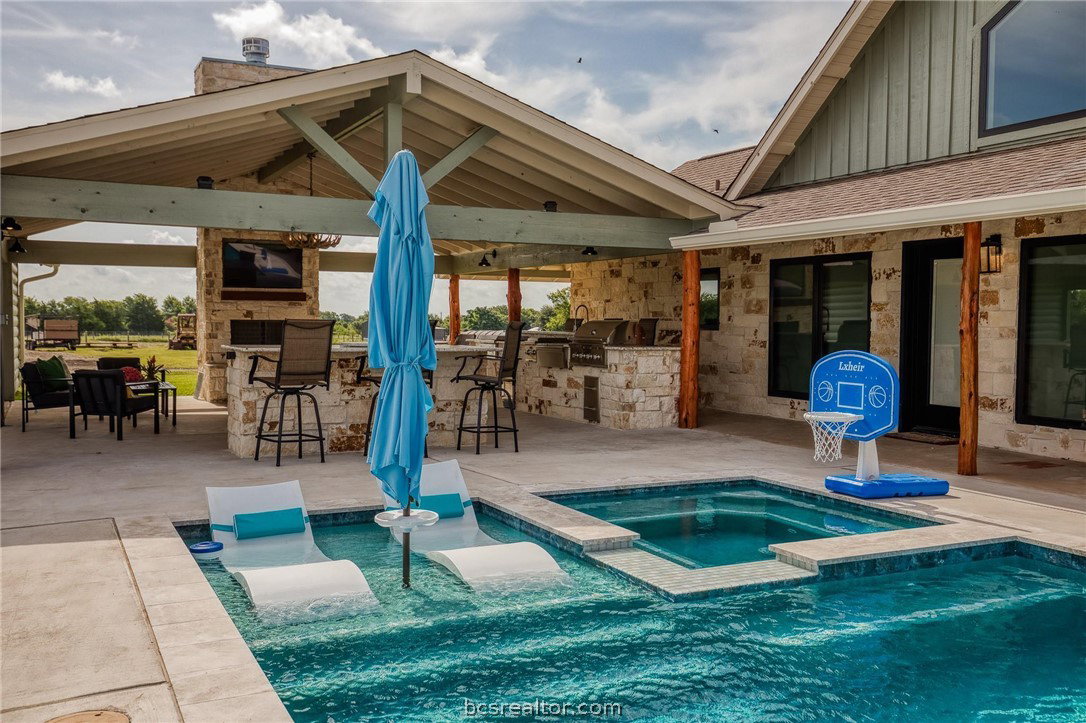
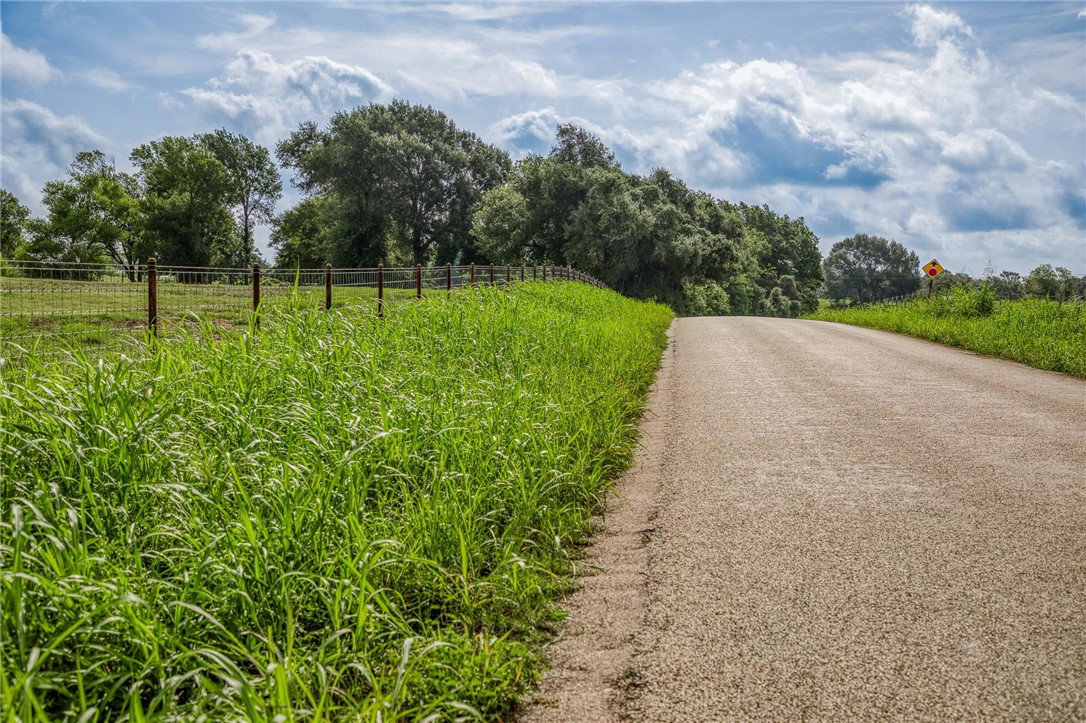
This hilltop home has the most beautiful sunrises and sunsets. It has 55 acres with two sides of road frontage, William Penn Road and Lone Star Road. The home and barn sit on top of the hill with views overlooking the pond. The open living, dining and kitchen areas are perfect for entertaining guests. There is a half bath located off of the living area. The split floor plan allow for each room to have privacy and all three bedrooms have ensuite bathrooms. The loft area is open to the downstairs living areas. There is a detached office. The outdoor kitchen was added in 2024 as well as the pool. Enjoy time outside on the wrap around porches, outdoor kitchen and entertaining area. There is a full kitchen and wood burning fireplace making it wonderful to enjoy in all seasons. The pool is connected to the outdoor kitchen. It has a hot tub, beach area and waterfall slide! The shop is fully concrete and has an RV connection. There is a half bath located inside of the shop.
/u.realgeeks.media/ashbyre/c1fefc98a401-final.png)
Additional Information
- Interior Features
- High Ceilings, Window Treatments
- Exterior Features
- Outdoor Kitchen
- Property Description
- Other, Ranch
- Heating
- Central, Gas
- Air Conditioning
- Central Air, Electric
- Exterior Features
- Stone
- Stories
- 1
- Foundation
- Slab
- Parking Features
- Attached Carport
- Garage Spaces
- 2
- School District
- Brenham
- Middle School
Mortgage Calculator
Listing courtesy of Medve Real Estate LLC. Contact: