608 E Barton Street, Calvert, TX 77837
- $229,900
- 3
- BD
- 2
- BA
- 2,206
- SqFt





- List Price
- $229,900
- Status
- ACTIVE
- Days on Market
- 205
- Price Change
- ▼ $5,000 1776110538
- MLS#
- 26001822
- Subtype
- Residential
- Style
- Traditional
- Year Built
- 1977
- Bedrooms
- 3
- Bathrooms
- 2
- Full Baths
- 2
- Living Area
- 2,206
- Lot Size
- 14,375
- Acres
- 0.33
- Subdivision
- E1/2 Lt3, All Lts 4&5 Bl 143 Calvert 1416/693 0.33 Acres
- MLS Area Major
- Robertson
Property Description
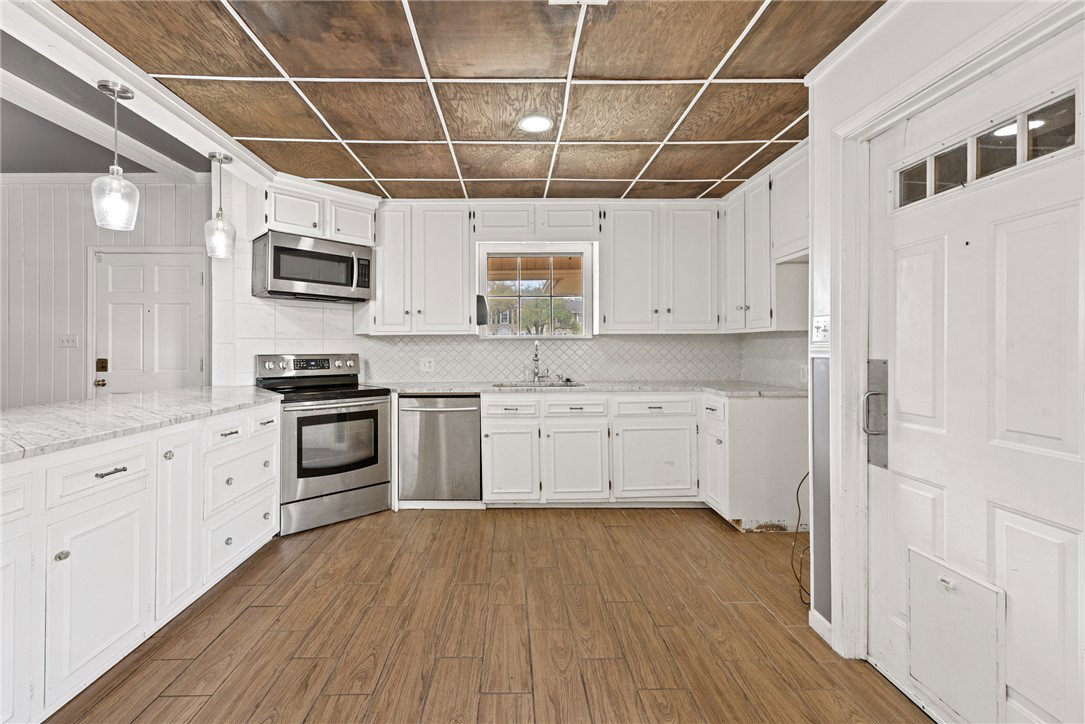
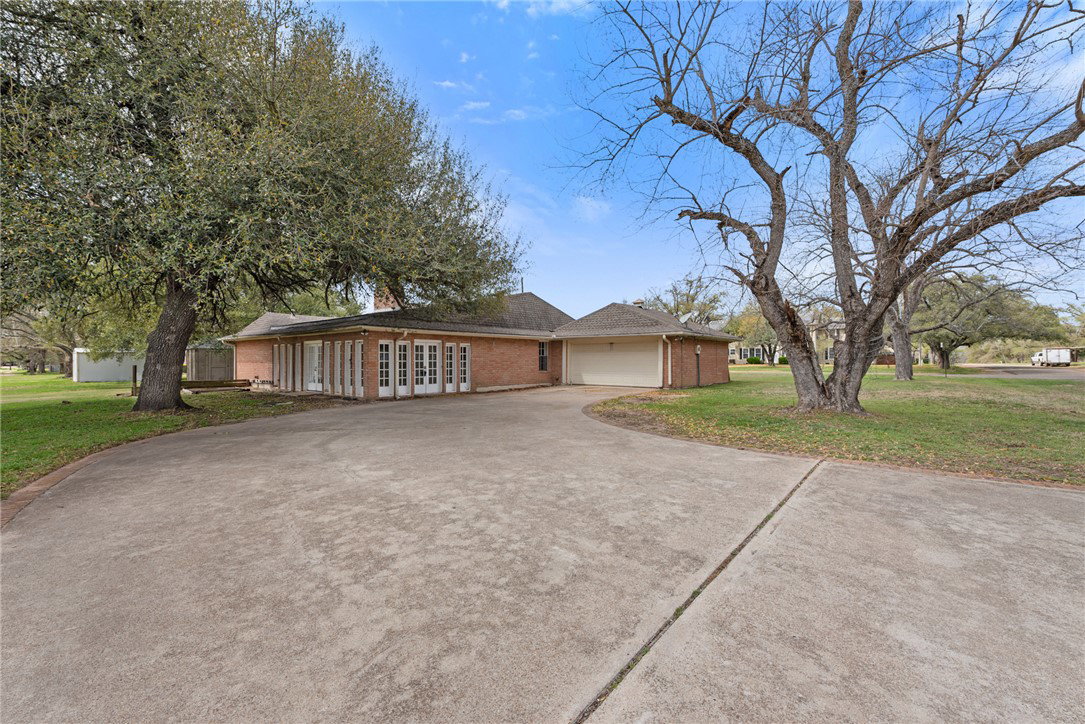
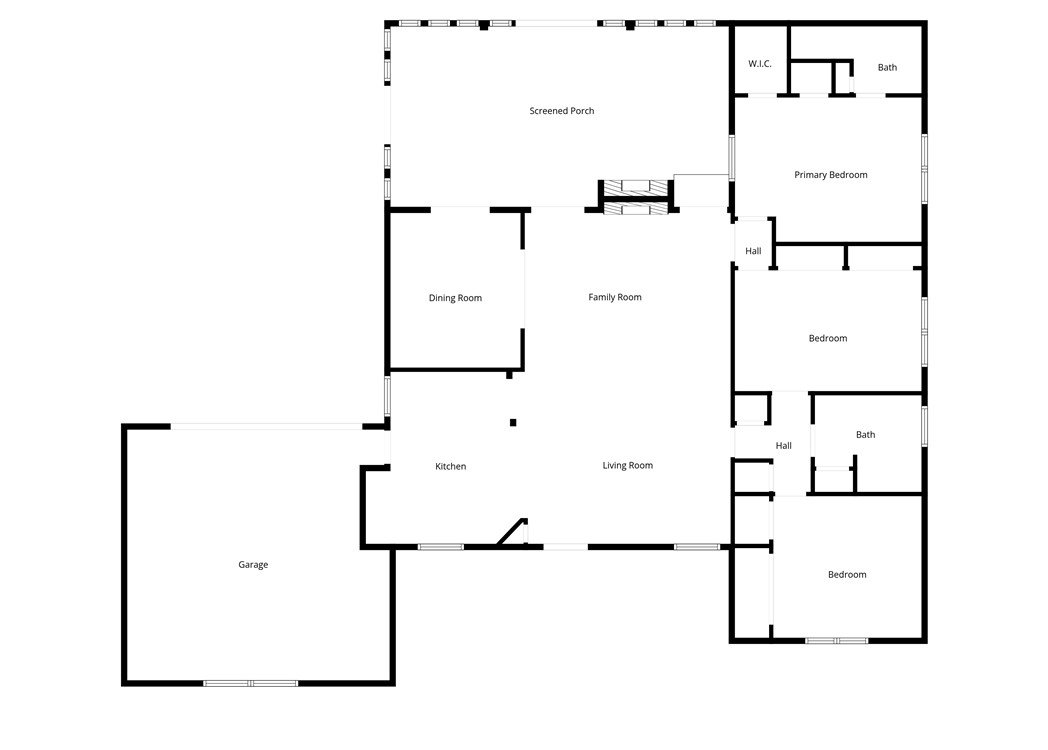
Welcome to this spacious home with over 2,200 sq ft situated on a corner lot in Calvert’s Historic District! Step inside to tile floors, coffered ceilings & a cozy two-sided fireplace that also opens into the sunroom, creating a warm & inviting atmosphere. The impressive kitchen overlooks the living room & features quartz countertops, tile backsplash, stainless steel appliances, a breakfast area & formal dining room with built-in shelves. Oversized bedrooms provide plenty of space to relax & unwind. The sunroom offers endless possibilities as a second living area, home office, or game room. Enjoy Calvert’s charming small-town feel with antique shopping, coffee shops, a bakery & more, all while being conveniently located halfway between Bryan/College Station & Waco.
/u.realgeeks.media/ashbyre/c1fefc98a401-final.png)
Additional Information
- Interior Features
- Quartz Counters, Window Treatments, Ceiling Fan(s), Dry Bar, Programmable Thermostat
- Property Description
- Traditional
- Flooring
- Carpet, Tile, Vinyl
- Appliances
- Dishwasher, Electric Range, Electric Water Heater, Disposal, Gas Water Heater, Multiple Water Heaters
- Heating
- Central, Gas
- Air Conditioning
- Central Air, Electric
- Exterior Features
- Brick Veneer
- Stories
- 1
- Foundation
- Slab
- Parking Features
- Attached, Garage, Garage Door Opener
- Garage Spaces
- 2
- School District
- Calvert
- Middle School
Mortgage Calculator
Listing courtesy of Century 21 Integra Unlocked. Contact: