5512 Harriet Street, Bryan, TX 77807
- $323,600
- 4
- BD
- 2
- BA
- 2,100
- SqFt




- List Price
- $323,600
- Status
- ACTIVE
- Days on Market
- 172
- Price Change
- ▲ $1,500 1779328087
- MLS#
- 26001633
- Subtype
- Residential
- Style
- Traditional
- Year Built
- 2026
- Bedrooms
- 4
- Bathrooms
- 2
- Full Baths
- 2
- Living Area
- 2,100
- Lot Size
- 6,500
- Acres
- 0.15
- Subdivision
- Pleasant Hill Sec 3 Ph 1, Block 1, Lot 7, Acres .1492
- MLS Area Major
- 120
Property Description
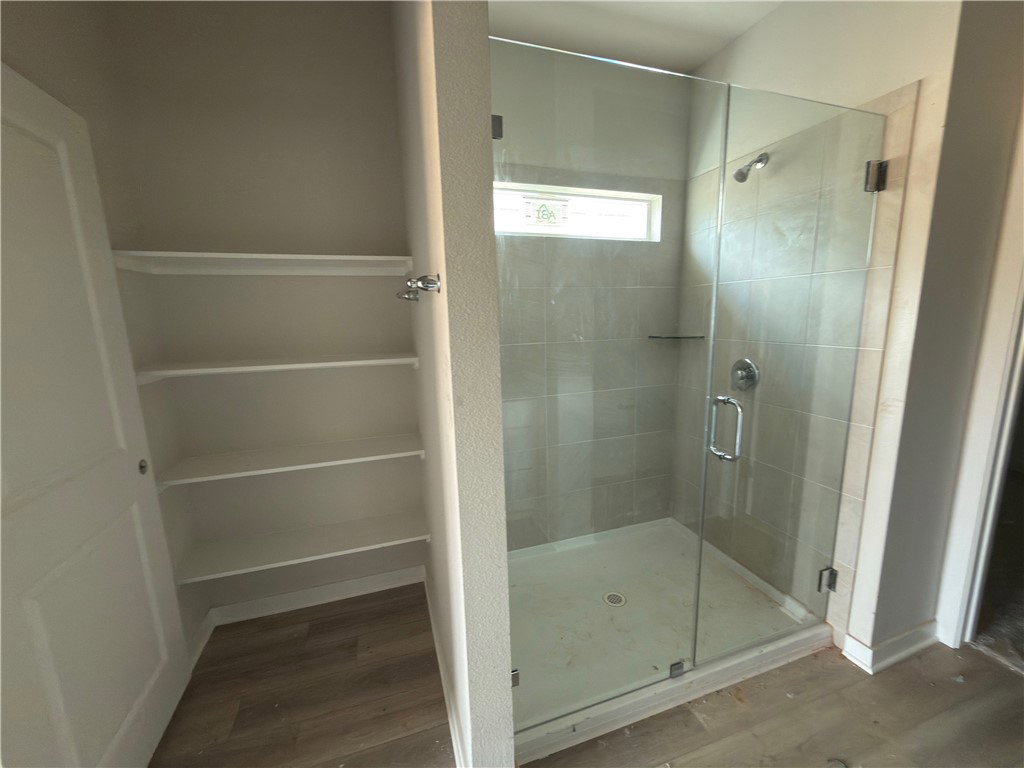
New Sterling series floor plans are available from Omega Builders with no rear neighbors and a dedicated greenbelt. With an industry leading 10 yr. StrucSure warranty. Highest quality construction that new home buyers deserve and won't find with other builders. The Medina floor plan features 4 bedrooms and 2 bathrooms that seem larger than 2100 sq. ft. with an open concept living, kitchen and a formal dining room! You will love the spa-like master bath, vinyl plank throughout the main areas. The house has many great features including granite countertops, stainless steel appliances, recessed lighting, and more.
/u.realgeeks.media/ashbyre/c1fefc98a401-final.png)
Additional Information
- Interior Features
- Granite Counters, High Speed Internet, Breakfast Area, Ceiling Fan(s), Dry Bar, Kitchen Island, Walk-In Pantry
- Exterior Features
- Sprinkler/Irrigation
- HOA Fee
- $500
- Property Description
- Traditional
- Flooring
- Carpet, Vinyl
- Appliances
- Dishwasher, Electric Range, Disposal, Microwave, ENERGY STAR Qualified Appliances
- Heating
- Central, Electric
- Air Conditioning
- Central Air, Electric
- Exterior Features
- Brick, Stone
- Stories
- 1
- Foundation
- Slab
- Parking Features
- Attached, Garage
- Garage Spaces
- 2
- School District
- Bryan
- Middle School
Mortgage Calculator
Listing courtesy of CENTURY 21 Integra. Contact: