1019 E 27th Street, Bryan, TX 77803
- $254,999
- 2
- BD
- 2
- BA
- 1,200
- SqFt





- List Price
- $254,999
- Status
- ACTIVE
- Days on Market
- 153
- Price Change
- ▼ $5,000 1780378373
- MLS#
- 26001632
- Subtype
- Residential
- Year Built
- 1945
- Bedrooms
- 2
- Bathrooms
- 2
- Full Baths
- 2
- Living Area
- 1,200
- Lot Size
- 5,750
- Acres
- 0.13
- Subdivision
- Buchanan, Block 3, Lot 1
- MLS Area Major
- B12
Property Description
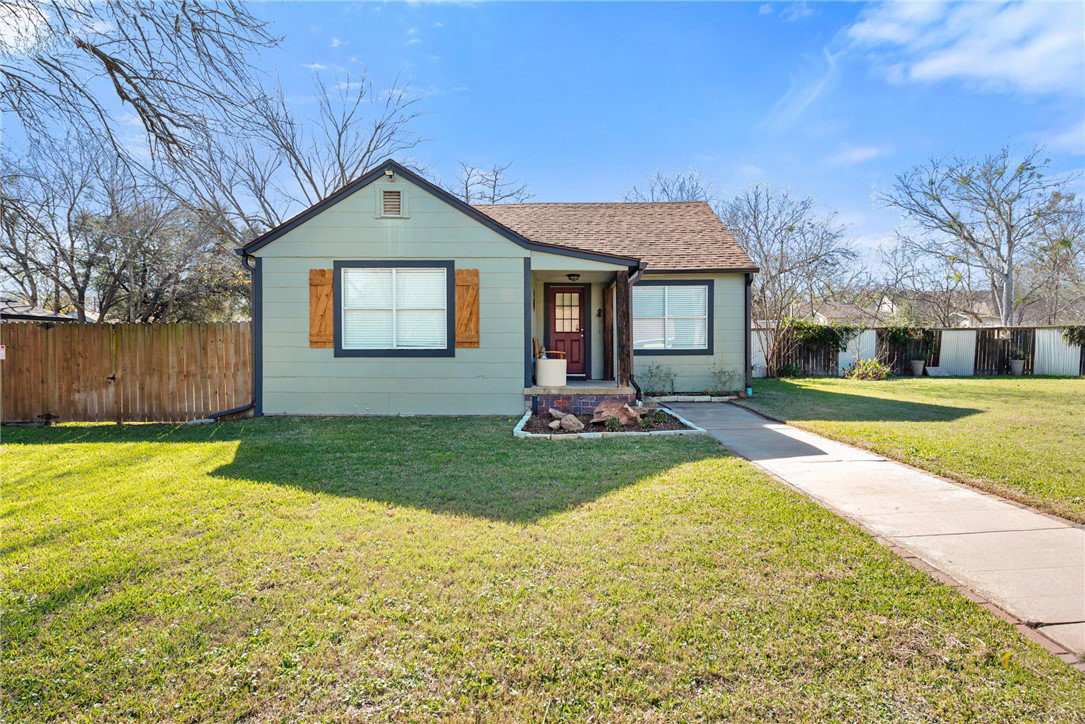
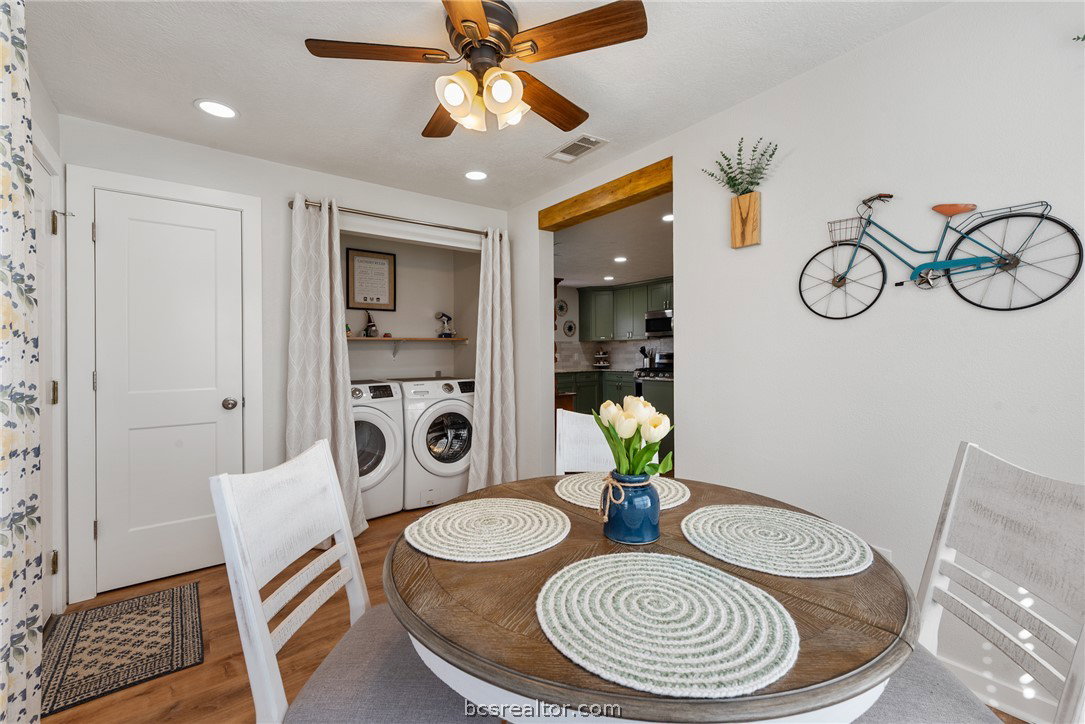
Welcome to 1019 E. 27th St - This gorgeous, extensively remodeled home was gutted down to the studs in 2024! This home is fully furnished and includes nearly everything in the listing photos - over $13k spent on furnishings! Upgrades include brand new roof (underlayment, 30 year architectural shingles and new drip edge - Apr 2026), new pex plumbing (2024), new electrical and electrical panel (2024), new LVP flooring throughout, a completely remodeled kitchen with new cabinets, countertops and fixtures, and stunningly tiled showers in both bathrooms. Other notable upgrades include a new water heater (2024), r13 batt insulation in the exterior walls and 6” seamless gutters with an added drainage system (4" PVC drains to the street) for peace of mind. The detached garage, although mostly original farmhouse structure, provides extra storage or workspace flexibility. Thoughtfully renovated from top to bottom, this bright and modern home offers comfort, style, and functionality. Would be absolutely perfect as a rental...All turnkey on a gorgeous lot in the heart of Bryan, this one is a must see!
/u.realgeeks.media/ashbyre/c1fefc98a401-final.png)
Additional Information
- Interior Features
- Granite Counters, Ceiling Fan(s), Programmable Thermostat
- Flooring
- Vinyl
- Appliances
- Water Heater, Dryer, Electric Water Heater, Washer
- Heating
- Central, Gas
- Air Conditioning
- Central Air, Ceiling Fan(s), Electric, Gas
- Stories
- 1
- Foundation
- Pillar/Post/Pier
- Parking Features
- Detached, Garage
- Garage Spaces
- 1
- School District
- Bryan
- Middle School
Mortgage Calculator
Listing courtesy of Ignite Real Estate Group. Contact: