1968 Arcadia Bluffs Drive, College Station, TX 77845
- $1,035,900
- 4
- BD
- 5
- BA
- 3,767
- SqFt












- List Price
- $1,035,900
- Status
- ACTIVE
- Days on Market
- 175
- MLS#
- 26001124
- Subtype
- Residential
- Style
- Traditional
- Year Built
- 2022
- Bedrooms
- 4
- Bathrooms
- 5
- Full Baths
- 4
- Half Baths
- 1
- Living Area
- 3,767
- Lot Size
- 12,588
- Acres
- 0.29
- Subdivision
- Pebble Creek Ph 11a, Block 2, Lot 9
- MLS Area Major
- C11
Property Description

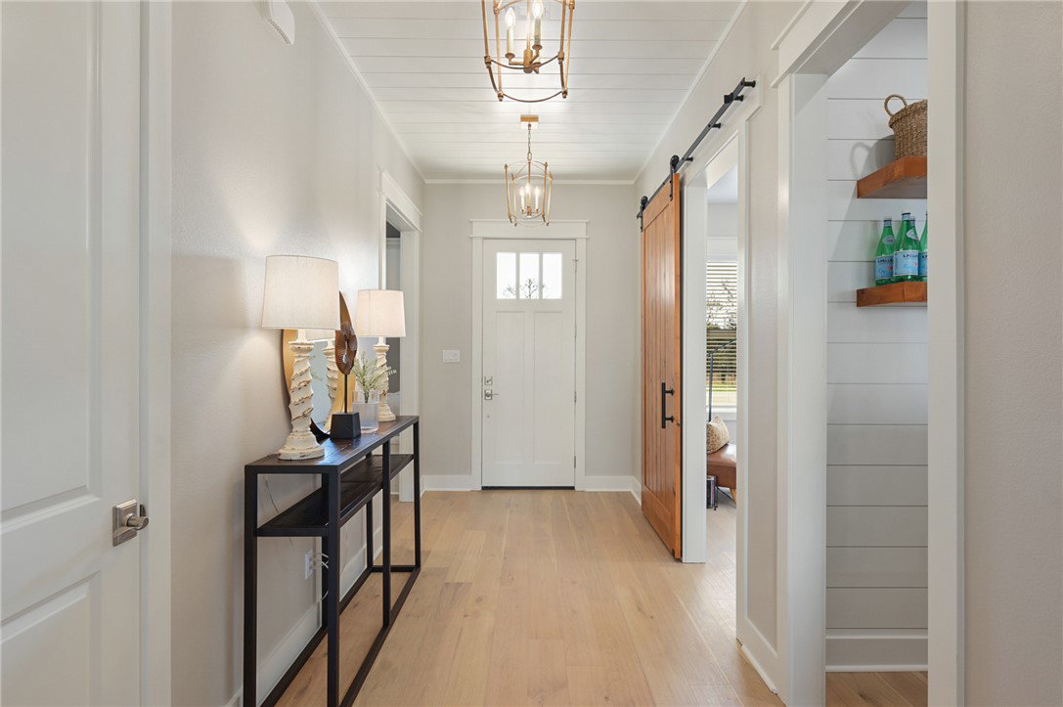
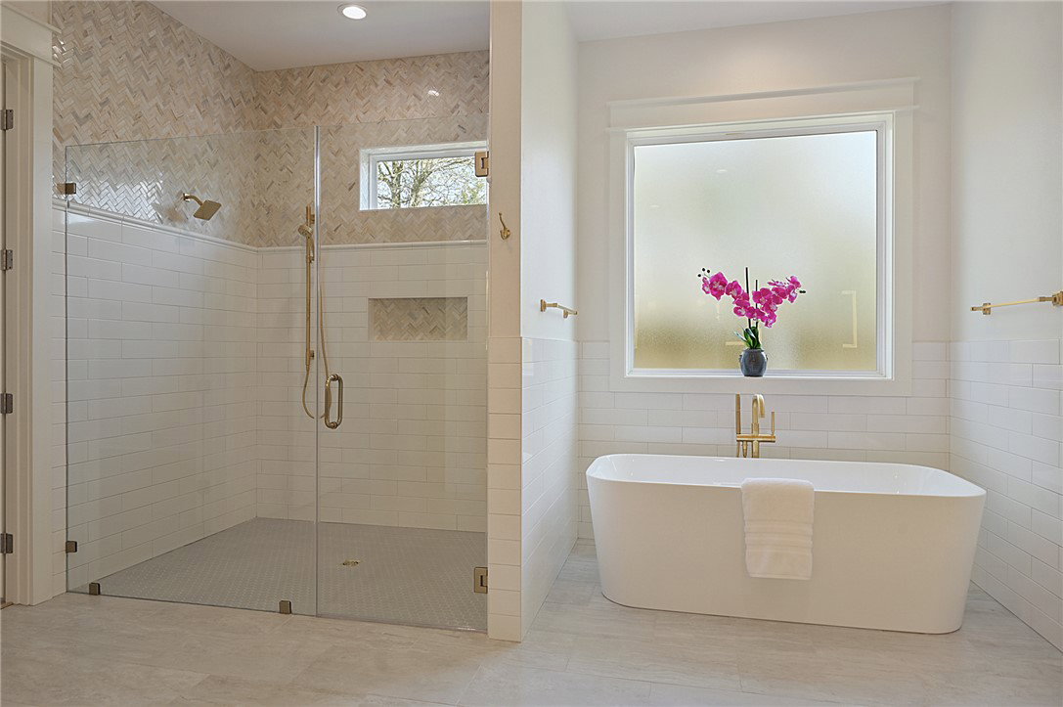
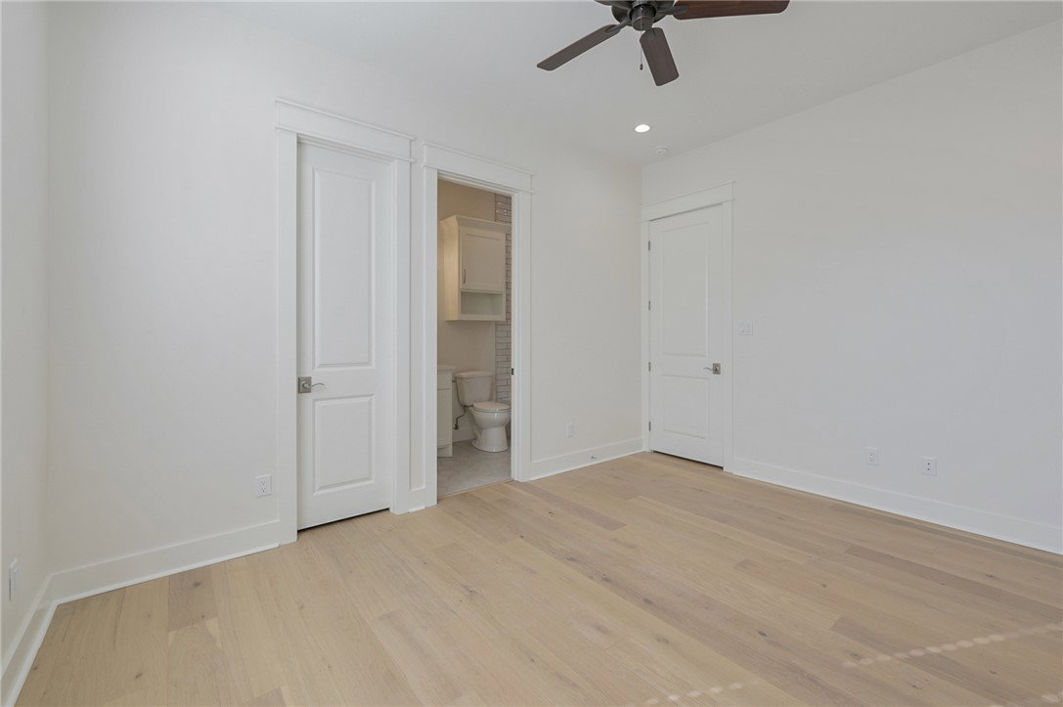
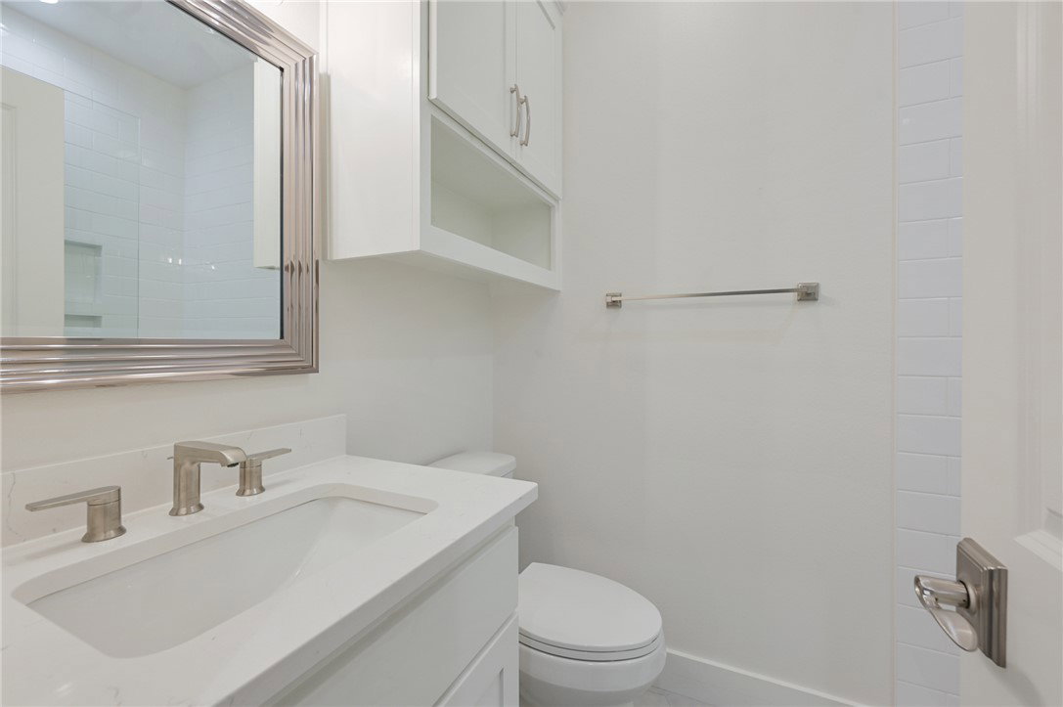
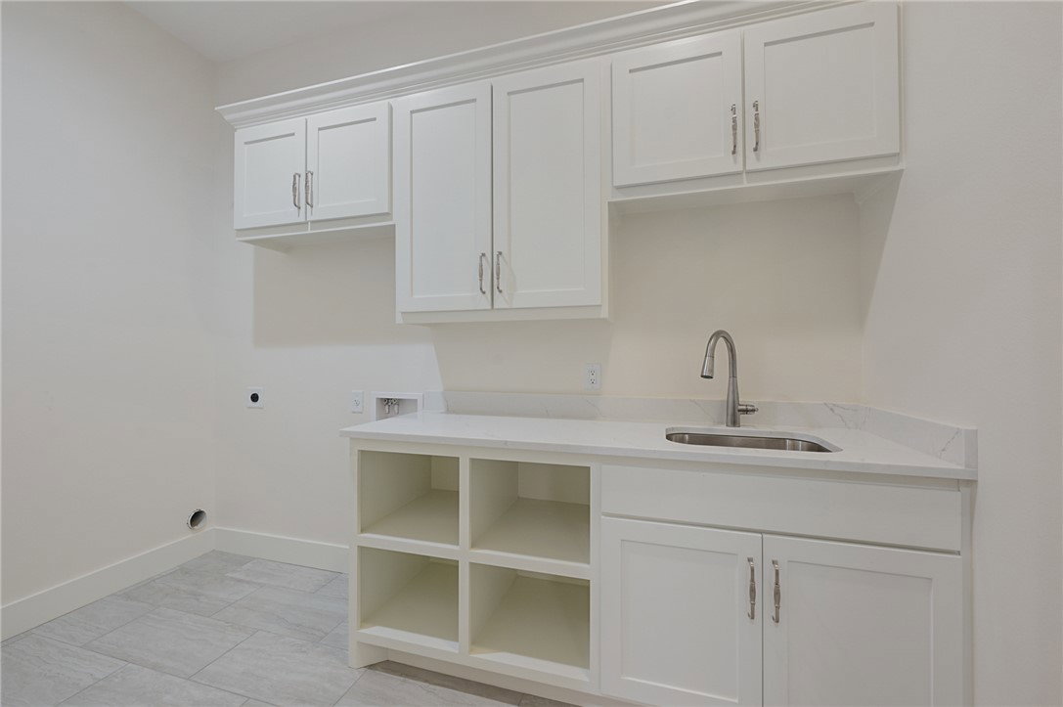
Enter through the doors of this exceptional custom home by 5K Homes, ideally situated in Pebble Creek. Designed with both refinement and functionality in mind, this 4-bedroom, 4.5-bath home showcases a flowing open-concept layout, soaring ceilings, and thoughtfully curated designer finishes throughout. The living room is nothing short of stunning, anchored by a striking gas fireplace, custom built-in shelving, & an elegant wet bar - creating an inviting space that seamlessly connects to the kitchen & dining areas. A dramatic exposed brick feature wall adds warmth and architectural interest to the spacious dining room, elevating the home’s appeal. The kitchen is complemented by a generous butler’s pantry, stunning island, and gorgeous gas range. The primary suite is a true retreat, featuring expansive windows, a spa-inspired bath with dual vanities, soaking tub, walk-in shower, and a walk-in closet. Two additional downstairs bedrooms each offer private en-suite baths, while upstairs you’ll find a spacious fourth bedroom with its own full bath and walk-in closet. A private home office near the entry is filled with natural light and includes a large closet for added versatility. Additional highlights include a well-appointed mudroom, a covered patio with outdoor kitchen ideal for entertaining, a spacious backyard, and 2 garages. This remarkable home delivers luxury living at its finest in one of Pebble Creek’s most desirable locations
/u.realgeeks.media/ashbyre/c1fefc98a401-final.png)
Additional Information
- Interior Features
- High Ceilings, High Speed Internet, Quartz Counters, Window Treatments, Ceiling Fan(s), Dry Bar, Kitchen Exhaust Fan, Kitchen Island, Programmable Thermostat, Walk-In Pantry
- Exterior Features
- Sprinkler/Irrigation, Outdoor Kitchen
- HOA Fee
- $360
- Property Description
- Traditional
- Flooring
- Carpet, Tile, Wood
- Appliances
- Some Gas Appliances, Built-In Electric Oven, Dishwasher, Disposal, Gas Range, Ice Maker, Microwave, Plumbed For Gas, Water Heater, Tankless Water Heater
- Heating
- Central, Electric
- Air Conditioning
- Central Air, Electric
- Exterior Features
- Brick, HardiPlank Type
- Foundation
- Slab
- Parking Features
- Attached, Garage, Garage Door Opener
- Garage Spaces
- 3
- School District
- College Station
- Middle School
Mortgage Calculator
Listing courtesy of Engel & Voelkers B/CS. Contact: