2506 Lightfoot Lane, Bryan, TX 77803
- $315,999
- 3
- BD
- 4
- BA
- 1,594
- SqFt




- List Price
- $315,999
- Status
- ACTIVE
- Days on Market
- 178
- Price Change
- ▼ $3,001 1782282274
- MLS#
- 26000993
- Subtype
- Residential
- Year Built
- 2022
- Bedrooms
- 3
- Bathrooms
- 4
- Full Baths
- 3
- Half Baths
- 1
- Living Area
- 1,594
- Lot Size
- 7,667
- Acres
- 0.18
- Subdivision
- Sage Meadow Ph 1, Block 2, Lot 2
- MLS Area Major
- B16
Property Description
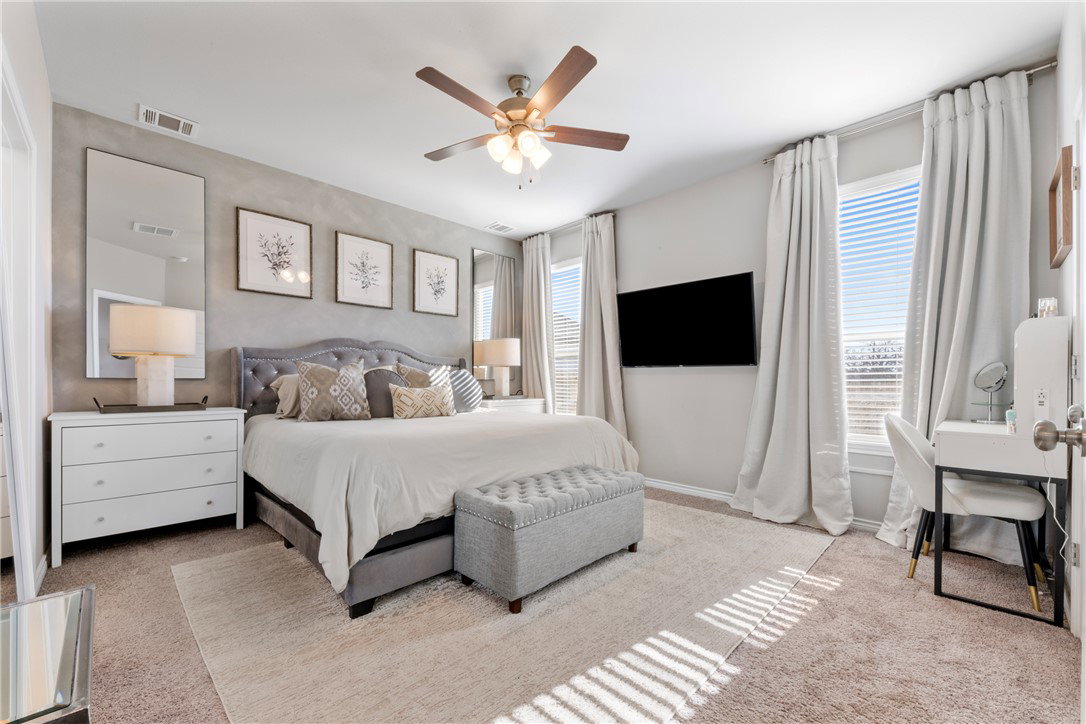
Welcome to 2506 Lightfoot Lane in Sage Meadow, a well-maintained two-story home with 3 bedrooms, 3.5 bathrooms, and a two-car attached garage. The open-concept design features high ceilings and a seamless flow between the living, dining, and kitchen areas. The kitchen offers granite countertops, stainless steel appliances, custom cabinetry, pantry, and a spacious peninsula with breakfast bar seating. The primary suite is located on the main level and includes a walk-in closet and ensuite bath with double sinks, soaking tub, separate glass-enclosed shower, and private toilet room. Also downstairs are the laundry room and a half bath. Upstairs features a versatile flex space and two secondary bedrooms, each with its own private bathroom. Additional storage is available on both levels. Enjoy a covered back porch, fully fenced backyard with no back neighbors, and front and rear sprinkler systems. Schedule your private showing today.
/u.realgeeks.media/ashbyre/c1fefc98a401-final.png)
Additional Information
- Interior Features
- Granite Counters, Smart Home, Ceiling Fan(s), Kitchen Exhaust Fan, Programmable Thermostat
- HOA Fee
- $300
- Flooring
- Carpet, Tile, Vinyl
- Appliances
- Built-In Electric Oven, Dishwasher, Disposal, Microwave, ENERGY STAR Qualified Appliances, Water Heater
- Heating
- Central, Electric
- Air Conditioning
- Central Air, Electric
- Exterior Features
- Brick, HardiPlank Type
- Parking Features
- Attached, Garage
- Garage Spaces
- 2
- School District
- Bryan
- Middle School
Mortgage Calculator
Listing courtesy of eXp Realty. Contact: