129 Hollytree Ct, Georgetown, TX 78628
- $847,500
- 4
- BD
- 4
- BA
- 3,016
- SqFt



- List Price
- $847,500
- Status
- ACTIVE
- Days on Market
- 135
- Price Change
- ▼ $1,500 1785114393
- MLS#
- 2597710
- Subtype
- Residential
- Year Built
- 2021
- Bedrooms
- 4
- Bathrooms
- 4
- Full Baths
- 3
- Half Baths
- 1
- Living Area
- 3,016
- Lot Size
- 14,157
- Acres
- 0.33
- Subdivision
- Wolf Ranch West Ph 1 Sec 3
- Neighborhood
- Wolf Ranch West Ph 1 Sec 3
- MLS Area Major
- Cedar Park/Leander, Georgetown
Property Description
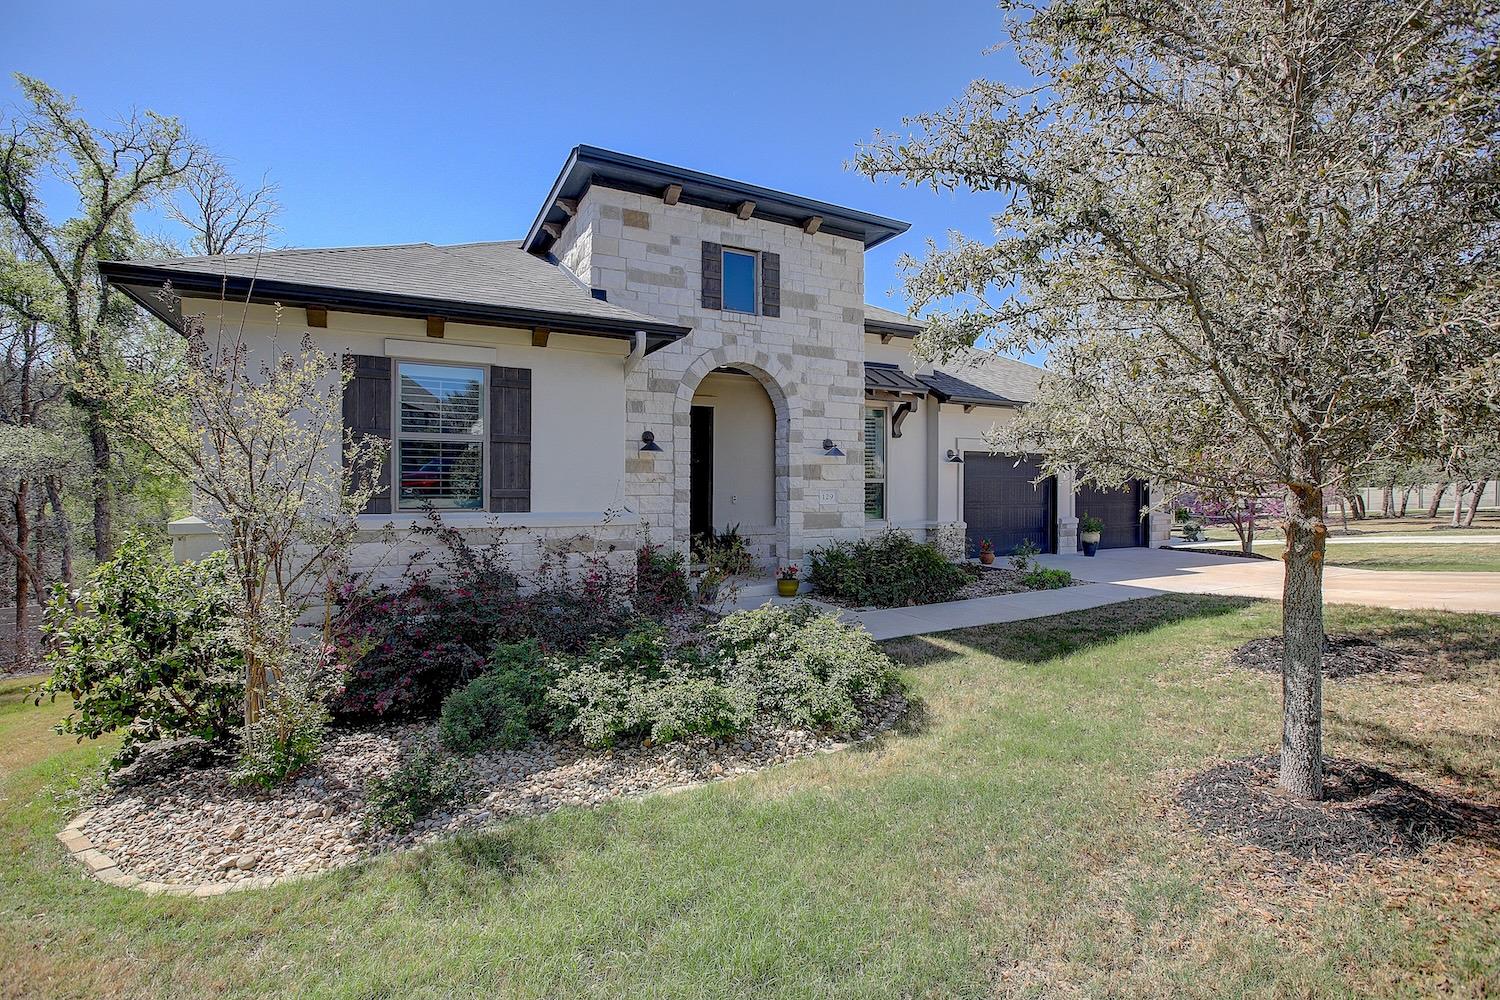
Luxury living meets breathtaking views in this stunning single-story Drees custom home in Wolf Ranch North. Perfectly positioned on a .325-acre cul-de-sac lot with no direct rear neighbor, this 4-bedroom, 3.5-bath home captures a truly unforgettable backdrop. Inside, soaring ceilings, rich wood flooring, and a vaulted, beam-accented family room create a refined yet inviting atmosphere. The gourmet kitchen features quartz countertops, a large island, and gas cooking. The primary suite offers a spa-like bath with soaking tub and serene views. A private guest suite, flexible office, and thoughtful layout add versatility. Outdoor living shines with a covered patio and kitchen designed to fully embrace the view.
/u.realgeeks.media/ashbyre/c1fefc98a401-final.png)
Additional Information
- Amenities
- Breakfast Bar, Ceiling Fan(s), Beamed Ceilings, Ceiling-High, Tray Ceiling(s), Ceiling-Vaulted, Quartz Counters, Double Vanity, Entrance Foyer, Kitchen Island, No Interior Steps, Open Floorplan, Pantry, Primary Bedroom on Main, Recessed Lighting, Soaking Tub, Study/Home Office, Walk-In Closet(s)
- Interior Features
- Breakfast Bar, Ceiling Fan(s), Beamed Ceilings, Ceiling-High, Tray Ceiling(s), Ceiling-Vaulted, Quartz Counters, Double Vanity, Entrance Foyer, Kitchen Island, No Interior Steps, Open Floorplan, Pantry, Primary Bedroom on Main, Recessed Lighting, Soaking Tub, Study/Home Office, Walk-In Closet(s)
- Exterior Features
- Exterior Steps, Gas Grill, Gutters Full, Private Yard
- HOA Frequency
- Semi-Annually
- HOA Includes
- Common Area Maintenance
- Appliances
- Built-In Electric Oven, Dishwasher, Disposal, Gas Cooktop, Microwave, Double Oven, Vented Exhaust Fan
- Heating
- Central, Natural Gas, Zoned
- Air Conditioning
- Central Air, Zoned
- Exterior Construction
- Masonry All Sides, Stone, Stucco
- Stories
- 1
- Levels
- One
- Roof
- Composition, Shingle
- Garage Spaces
- 3
- School District
- Georgetown ISD
- Elementary School
- Wolf Ranch Elementary
- Middle School
- James Tippit
- High School
- East View
- View
- No View
Mortgage Calculator
Listing courtesy of Wolf Real Estate. Contact: 512-630-4038
Brought to you by the Austin Board of REALTORS® All visitors are subject to ABoR Terms and Conditions of Use.