12903 Silver Creek Dr, Austin, TX 78727
- $659,000
- 3
- BD
- 3
- BA
- 2,116
- SqFt






- List Price
- $659,000
- Status
- ACTIVE
- Days on Market
- 138
- Price Change
- ▲ $1,000 1783674220
- MLS#
- 2569059
- Subtype
- Residential
- Year Built
- 1985
- Bedrooms
- 3
- Bathrooms
- 3
- Full Baths
- 2
- Half Baths
- 1
- Living Area
- 2,116
- Lot Size
- 12,440
- Acres
- 0.29
- Subdivision
- Northwood Sec 02
- Neighborhood
- Northwood Sec 02
- MLS Area Major
- Austin - North Central, Austin - Northwest
Property Description
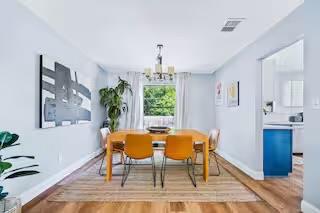
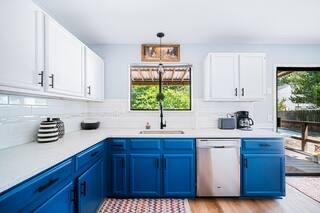
LENDER PAID RATE BUYDOWN AND CREDIT TOWARDS CLOSING COST WHERE QUALIFIED THROUGH OUR PREFERRED LENDER. VERY MOTIVATED SELLER. Northwood Gem | Pool + Greenbelt | Minutes from Apple Campus & The Domain Welcome to this stunning Northwood home, where modern updates meet resort like indoor-outdoor living. Backing to a serene greenbelt, this light-filled home features soaring ceilings, an open-concept layout, and luxury flooring throughout — designed for both everyday comfort and active entertaining. The chef's kitchen impresses with stainless steel appliances, crisp white quartz countertops, a designer tile backsplash, and abundant cabinetry. The oversized master suite offers a true escape, complete with dual walk-in closets. Upstairs, a spacious game room with vaulted ceilings provides the perfect flex space for work, play, or movie nights. Step outside to your own backyard paradise , a covered patio, sparkling blue in-ground pool, and lush green yard enclosed by a full privacy fence create a resort-like setting you'll never want to leave. And with no HOA, you have the freedom to enjoy it all on your own terms. For added peace of mind, this home features a brand new roof and new HVAC system — major investments already done so you can move in with confidence. Ideally located moments from Austin's Tech Corridor, The Domain's premier shopping and dining, and easy access to MoPac. This is Northwood living at its finest.
/u.realgeeks.media/ashbyre/c1fefc98a401-final.png)
Additional Information
- Amenities
- Bookcases, Built-in Features, Ceiling Fan(s), Interior Steps, Multiple Living Areas, Walk-In Closet(s)
- Interior Features
- Bookcases, Built-in Features, Ceiling Fan(s), Interior Steps, Multiple Living Areas, Walk-In Closet(s)
- Exterior Features
- Basketball Court, Garden, Gas Grill, Gutters Full, Lighting, No Exterior Steps, Outdoor Grill, Private Yard, Sport Court
- Taxes
- $12,595
- Appliances
- Built-In Gas Oven, Built-In Gas Range
- Heating
- Central
- Air Conditioning
- Central Air
- Exterior Construction
- Clapboard, Masonry Partial, Stone Veneer
- Stories
- 2
- Levels
- Two
- Roof
- Composition
- Pool
- Yes
- Garage Spaces
- 2
- School District
- Austin ISD
- Elementary School
- Summitt
- Middle School
- Murchison
- High School
- Anderson
Mortgage Calculator
Listing courtesy of All City Real Estate Ltd. Co. Contact: (512) 786-0535
Brought to you by the Austin Board of REALTORS® All visitors are subject to ABoR Terms and Conditions of Use.