142 Thelonious Dr, Austin, TX 78745
- $349,999
- 3
- BD
- 3
- BA
- 1,594
- SqFt




- List Price
- $349,999
- Status
- ACTIVE
- Days on Market
- 208
- Price Change
- ▼ $20,000 1783572025
- MLS#
- 2563155
- Subtype
- Residential
- Year Built
- 2019
- Bedrooms
- 3
- Bathrooms
- 3
- Full Baths
- 2
- Half Baths
- 1
- Living Area
- 1,594
- Lot Size
- 5,113
- Acres
- 0.12
- Subdivision
- 7300 South Congress
- Neighborhood
- 7300 South Congress
- MLS Area Major
- Austin - South
Property Description
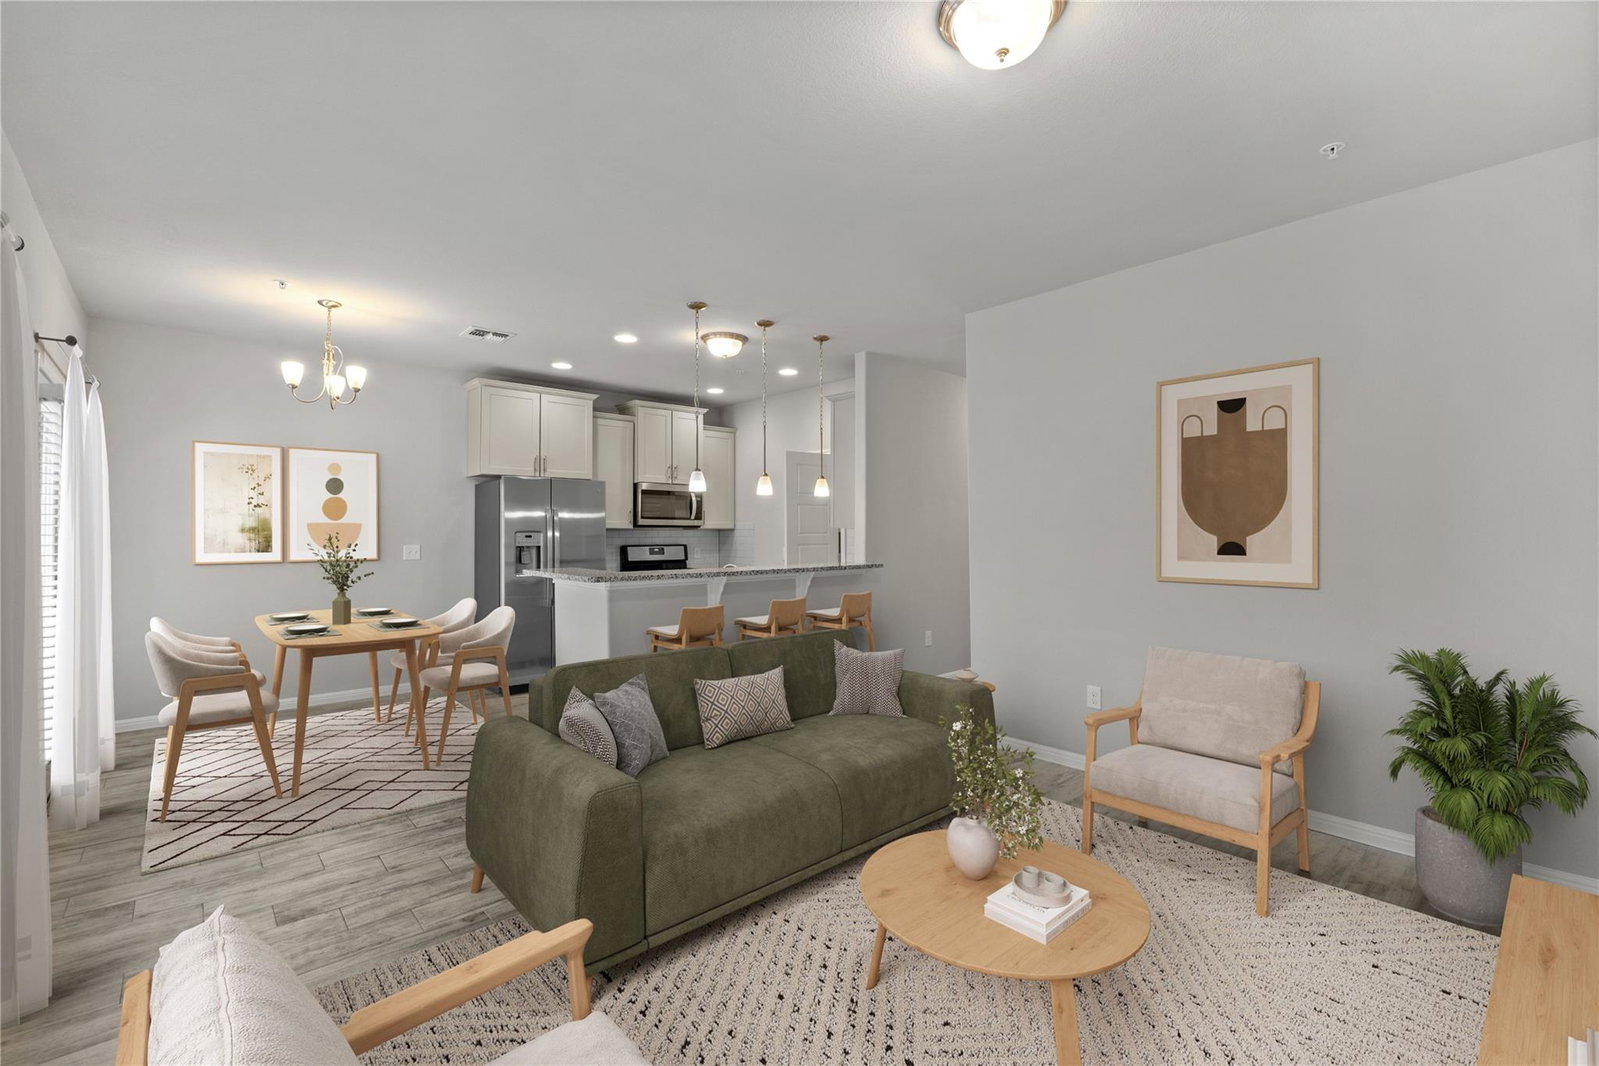
Welcome home to this beautifully refreshed 3-bedroom, 2.5-bath 2019 condo in highly desirable South Austin! Freshly updated with brand-new carpet and paint throughout, this light-filled home offers a clean, modern feel that’s truly move-in ready. The spacious floor plan features oversized bedrooms and an expansive living area perfect for relaxing or entertaining. Downstairs, you’ll find a huge living space open to the kitchen as well as a versatile flex space ideal for a home office, second living area, playroom, or workout space—tailored to fit your lifestyle. Upstairs, generously sized bedrooms provide comfort and privacy, including a well-appointed primary suite with ample closet space and a private bath. Step outside to enjoy your own fenced backyard—perfect for pets, gardening, or simply unwinding outdoors. A one-car garage adds convenience and extra storage. Located in vibrant South Austin with easy access to HEB, Costco, Sam's Club, entertainment, restaurants, and major thoroughfares, this pristine condo offers the perfect blend of comfort, flexibility, and location. HOA covers all exterior maintenance and yard care (including back yard).
/u.realgeeks.media/ashbyre/c1fefc98a401-final.png)
Additional Information
- Amenities
- Breakfast Bar, Interior Steps, Multiple Living Areas, Pantry, Walk-In Closet(s), Granite Counters
- Interior Features
- Breakfast Bar, Interior Steps, Multiple Living Areas, Pantry, Walk-In Closet(s), Granite Counters
- Exterior Features
- None
- HOA Frequency
- Monthly
- HOA Includes
- Common Area Maintenance
- Appliances
- Dishwasher, Disposal, ENERGY STAR Qualified Appliances, Microwave, Oven, Refrigerator, Water Heater
- Heating
- Central
- Air Conditioning
- Central Air
- Exterior Construction
- Brick Veneer, Masonry Partial, HardiPlank Type, Stone Veneer
- Stories
- 2
- Levels
- Two
- Roof
- Composition
- Garage Spaces
- 1
- School District
- Austin ISD
- Elementary School
- Williams
- Middle School
- Bedichek
- High School
- Crockett
- View
- No View
Mortgage Calculator
Listing courtesy of Moreland Properties. Contact: (512) 480-0848
Brought to you by the Austin Board of REALTORS® All visitors are subject to ABoR Terms and Conditions of Use.