1134 Woodpark Ln, Georgetown, TX 78633
- $1,200,000
- 4
- BD
- 4
- BA
- 3,502
- SqFt




- List Price
- $1,200,000
- Status
- ACTIVE
- Days on Market
- 42
- MLS#
- 2553394
- Subtype
- Residential
- Year Built
- 2021
- Bedrooms
- 4
- Bathrooms
- 4
- Full Baths
- 4
- Living Area
- 3,502
- Lot Size
- 57,438
- Acres
- 1.32
- Subdivision
- Highland Village Sub Ph 1
- Neighborhood
- Highland Village Sub Ph 1
- MLS Area Major
- Cedar Park/Leander, Georgetown
Property Description
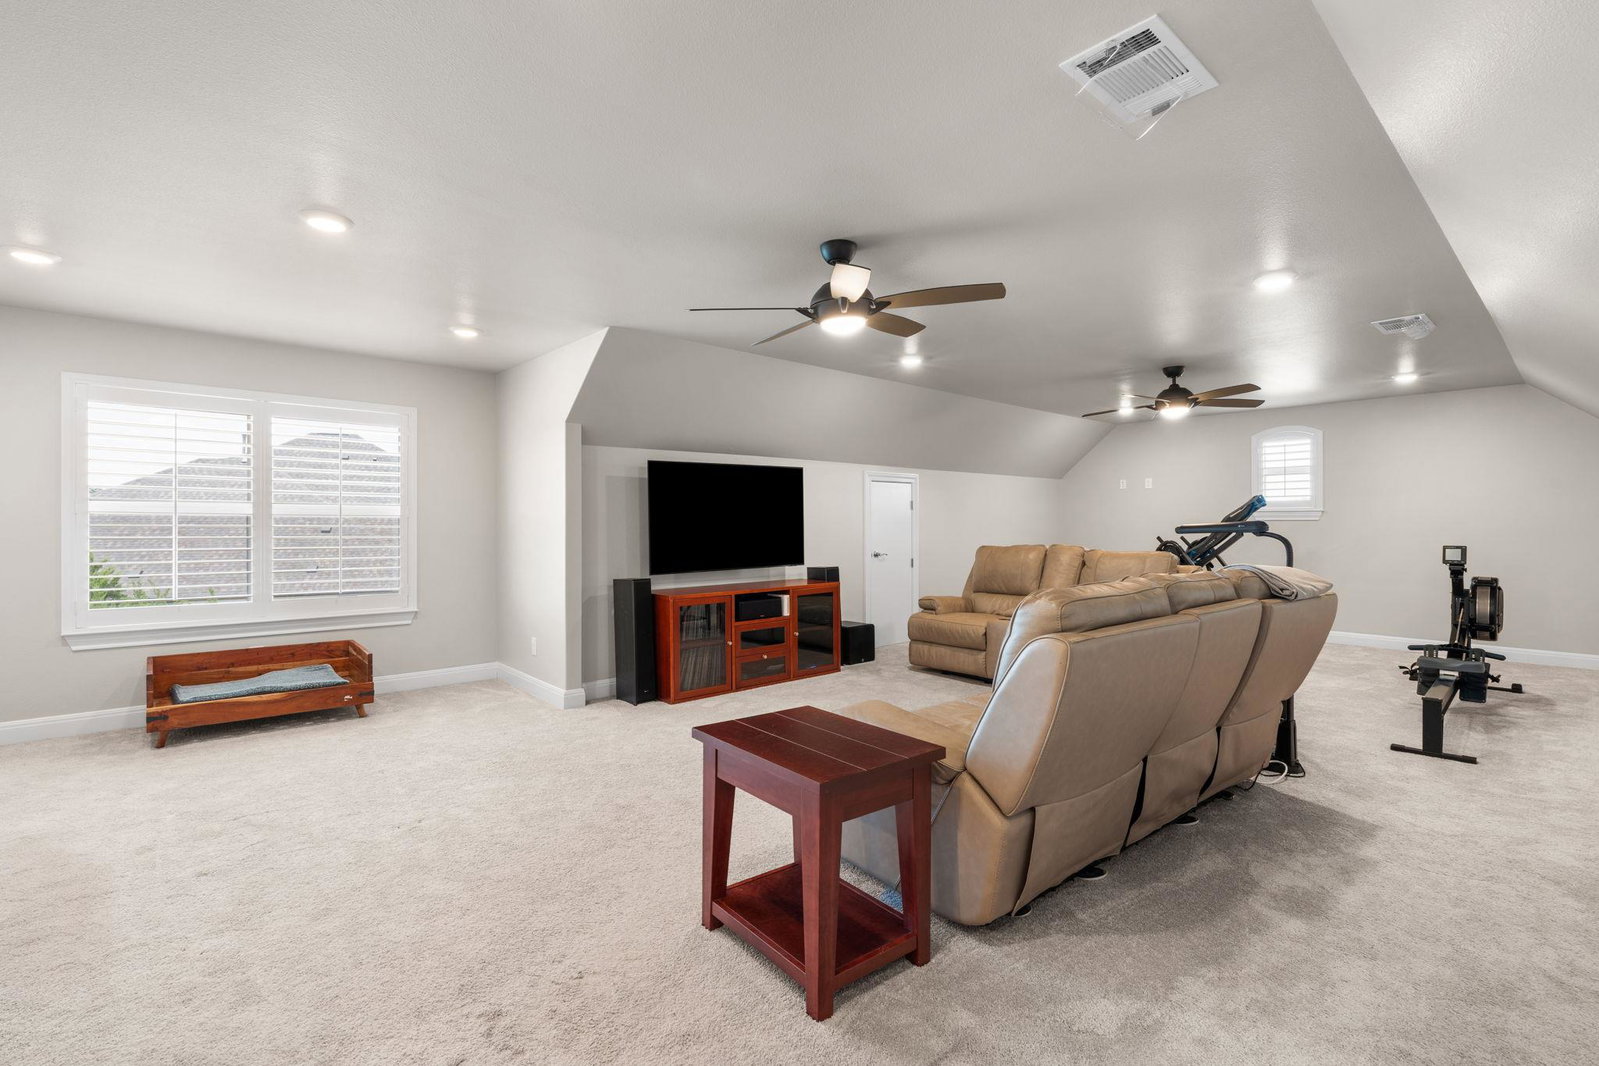
Set on just over an acre in one of Georgetown’s most exciting and rapidly growing areas, 1134 Woodpark Lane offers privacy, flexibility, and exceptional indoor-outdoor living. The heavily wooded backyard creates a peaceful, private setting with plenty of room to grow, while a dedicated dog run provides the perfect space for four-legged family members. A sprawling screened-in porch extends the home’s living space outdoors and features a fireplace and full outdoor kitchen, creating an ideal setting for year-round entertaining. Additional highlights include solar panels for enhanced energy efficiency and a whole-home Generac generator for added peace of mind. The climate-controlled workshop offers exceptional versatility, featuring an electric garage door, a separate manual-entry bay, and a dedicated area for lawn equipment and additional storage. All bedrooms are conveniently located on the main level, and the primary bathroom features heated flooring. Upstairs, a spacious bonus room, full bathroom, and additional storage provide flexibility for guests, recreation, a home office, or a private retreat. Conveniently located near H-E-B at Parmer Ranch and major developments such as Heirloom, envisioned as Georgetown’s second downtown, this property offers privacy and room to breathe without sacrificing access to the area’s continued growth.
/u.realgeeks.media/ashbyre/c1fefc98a401-final.png)
Additional Information
- Amenities
- Bookcases, Built-in Features, Ceiling Fan(s), Ceiling-High, Tray Ceiling(s), Granite Counters, Double Vanity, Eat-in Kitchen, High Speed Internet, Kitchen Island, Multiple Dining Areas, Multiple Living Areas, Pantry, Primary Bedroom on Main, Recessed Lighting, Soaking Tub, Storage, Study/Home Office, Walk-In Closet(s)
- Interior Features
- Bookcases, Built-in Features, Ceiling Fan(s), Ceiling-High, Tray Ceiling(s), Granite Counters, Double Vanity, Eat-in Kitchen, High Speed Internet, Kitchen Island, Multiple Dining Areas, Multiple Living Areas, Pantry, Primary Bedroom on Main, Recessed Lighting, Soaking Tub, Storage, Study/Home Office, Walk-In Closet(s)
- Exterior Features
- Dog Run, Gutters Full, Outdoor Grill
- Taxes
- $16,530
- HOA Frequency
- Semi-Annually
- HOA Includes
- Common Area Maintenance
- Appliances
- Convection Oven, ENERGY STAR Qualified Appliances, ENERGY STAR Qualified Dishwasher, Exhaust Fan, Gas Cooktop, Humidifier, Microwave, Electric Oven, Double Oven, RNGHD, Refrigerator, Self Cleaning Oven, Washer/Dryer, Water Softener Owned, Wine Cooler
- Heating
- Central, Natural Gas
- Air Conditioning
- Ceiling Fan(s), Central Air
- Exterior Construction
- Masonry All Sides
- Stories
- 2
- Levels
- Two
- Roof
- Composition
- Garage Spaces
- 3
- School District
- Georgetown ISD
- Elementary School
- Jo Ann Ford
- Middle School
- Douglas Benold
- High School
- Georgetown
Mortgage Calculator
Listing courtesy of Kuper Sotheby's Int'l Realty. Contact: (512) 767-2129
Brought to you by the Austin Board of REALTORS® All visitors are subject to ABoR Terms and Conditions of Use.