4208 Sandorna Vw, Leander, TX 78641
- $899,995
- 4
- BD
- 5
- BA
- 3,541
- SqFt






- List Price
- $899,995
- Status
- ACTIVE
- Days on Market
- 43
- Price Change
- ▼ $15,005 1784265264
- MLS#
- 2552110
- Subtype
- Residential
- Year Built
- 2018
- Bedrooms
- 4
- Bathrooms
- 5
- Full Baths
- 4
- Half Baths
- 1
- Living Area
- 3,541
- Lot Size
- 9,583
- Acres
- 0.22
- Subdivision
- Travisso Ph 2 Sec 1f
- Neighborhood
- Travisso Ph 2 Sec 1f
- MLS Area Major
- Cedar Park/Leander, Northwest Travis Co.
Property Description
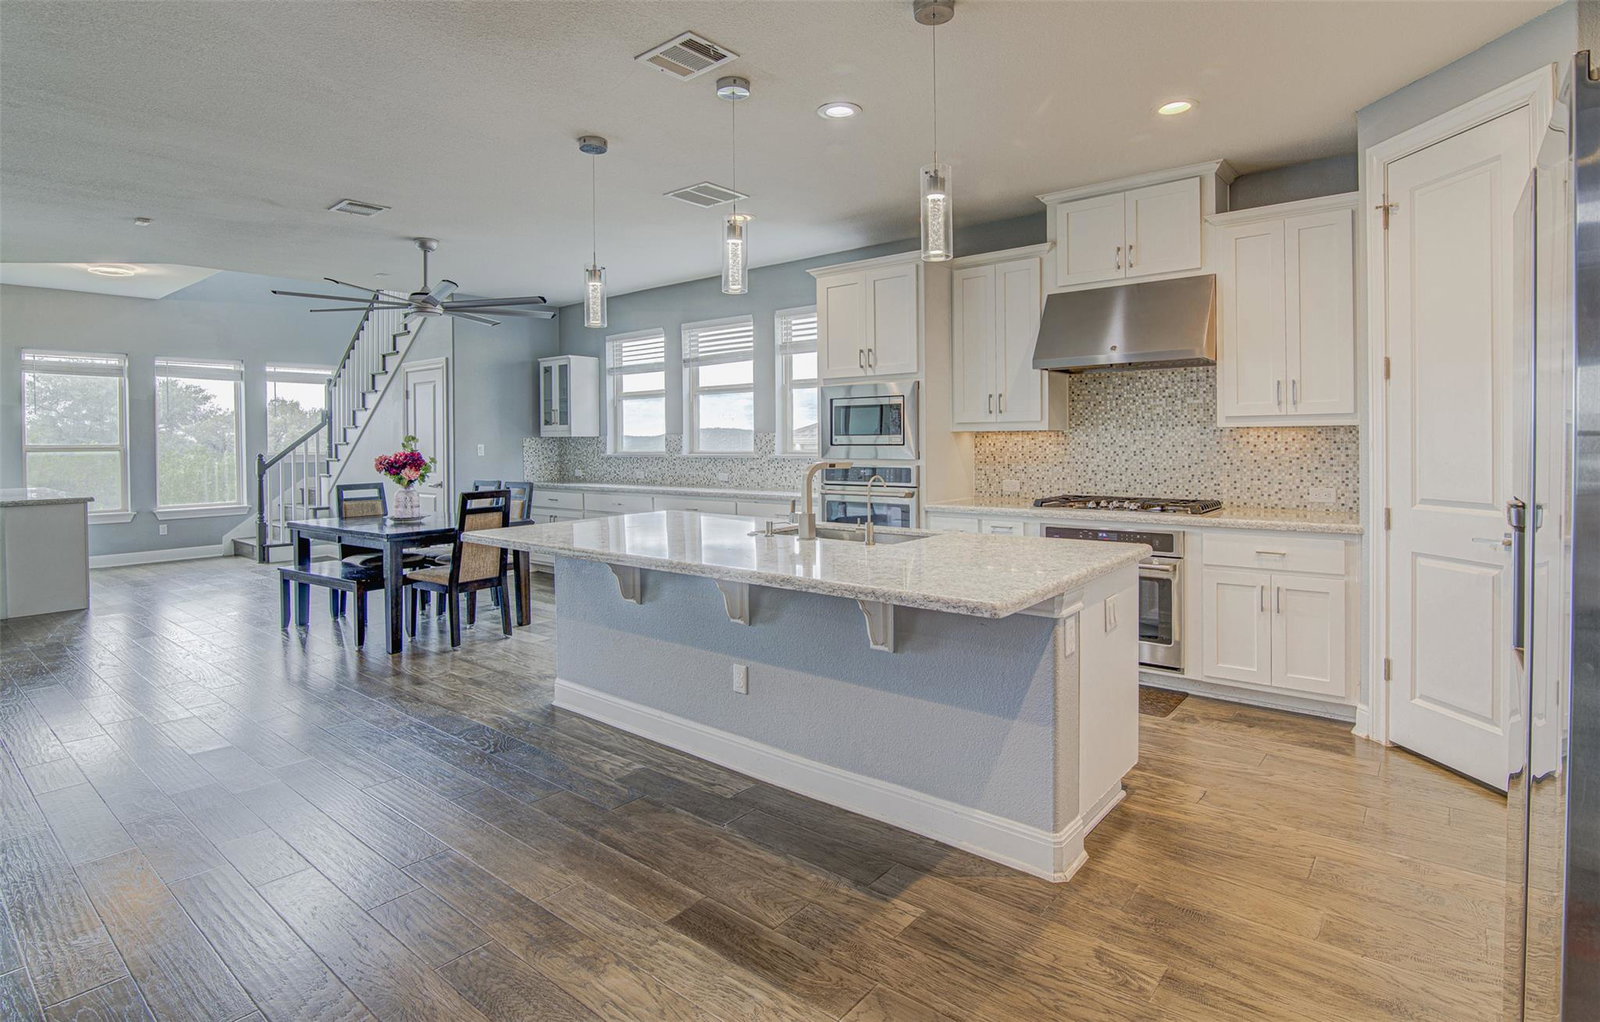
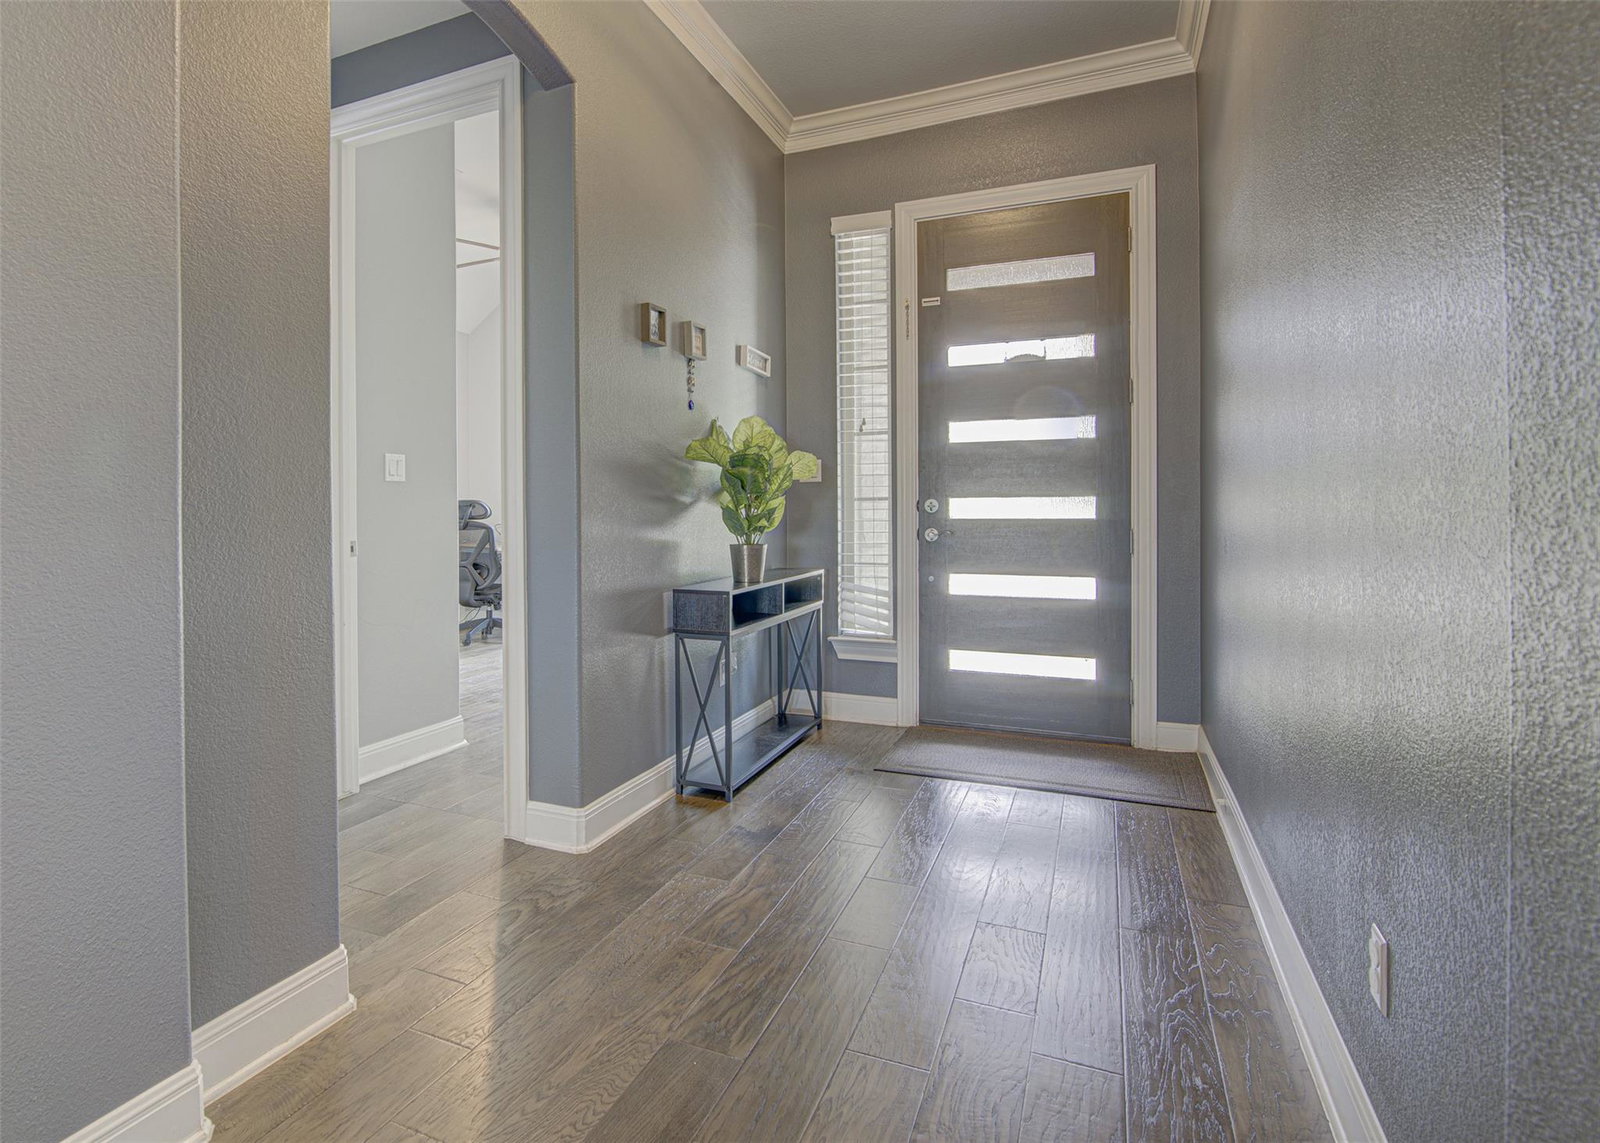
Experience elevated living in this beautifully upgraded 3,541 sq. ft. home offering breathtaking views of rolling hills, greenbelt space, and a soccer field from virtually every room. Ideally located just a short walk from the Pallazo Community Center, this north-facing residence combines luxury, functionality, and resort-style amenities. The thoughtfully designed floor plan features 4 bedrooms, 4 full bathrooms, and 1 powder bath. The main level includes an expansive living room, dining area, gourmet kitchen, dedicated office, study, spacious primary suite, and two additional bedrooms. Upstairs, you'll find a versatile loft, media room, private office, additional bedroom, full bath, storage space, and a second covered patio—perfect for enjoying the stunning views. Extensive upgrades enhance both style and comfort throughout the home, including premium luxury vinyl plank flooring, beautifully tiled patios, a custom room and office addition, updated lighting fixtures, new blinds, garage epoxy flooring, water softener and reverse osmosis system, plus recently installed dishwasher and microwave. Residents of Travisso enjoy one of the most impressive lifestyle experiences in the Austin area, with two resort-style amenity centers: the award-winning Palazzo Clubhouse and the recently opened Forum Amenity Center. Nestled among the scenic rolling hills of the Texas Hill Country, Travisso features breathtaking views, miles of hike and bike trails, parks, and natural wooded areas ideal for outdoor activities and enjoying Central Texas living. The community is also served by highly regarded Leander ISD schools, adding to the appeal of this established and upscale neighborhood.
/u.realgeeks.media/ashbyre/c1fefc98a401-final.png)
Additional Information
- Amenities
- Built-in Features, Ceiling Fan(s), Chandelier, Dry Bar, Eat-in Kitchen, Entrance Foyer, Ceiling-High, In-Law Floorplan, Kitchen Island, Recessed Lighting, Primary Bedroom on Main, Open Floorplan, Pantry, Walk-In Closet(s), Sound System, Stone Counters, Storage, Wired for Sound, Two Primary Suties, Two Primary Baths, Multiple Living Areas, Quartz Counters, Study/Home Office
- Interior Features
- Built-in Features, Ceiling Fan(s), Chandelier, Dry Bar, Eat-in Kitchen, Entrance Foyer, Ceiling-High, In-Law Floorplan, Kitchen Island, Recessed Lighting, Primary Bedroom on Main, Open Floorplan, Pantry, Walk-In Closet(s), Sound System, Stone Counters, Storage, Wired for Sound, Two Primary Suties, Two Primary Baths, Multiple Living Areas, Quartz Counters, Study/Home Office
- Exterior Features
- Balcony, Garden, Gutters Full, Private Yard
- Taxes
- $12,181
- HOA Frequency
- Semi-Annually
- HOA Includes
- Common Area Maintenance
- Appliances
- Convection Oven, Disposal, Gas Cooktop, Microwave, Double Oven, RNGHD, Stainless Steel Appliance(s), Tankless Water Heater, Wine Cooler, Wine Refrigerator
- Heating
- Central
- Air Conditioning
- Central Air
- Exterior Construction
- Concrete, Glass, Stone, Stone Veneer, Stucco
- Stories
- 2
- Levels
- Two
- Roof
- Composition, Shingle
- Garage Spaces
- 3
- School District
- Leander ISD
- Elementary School
- CC Mason
- Middle School
- Running Brushy
- High School
- Leander High
- View
- Panoramic, Greenbelt
Mortgage Calculator
Listing courtesy of Desai Real Estate, LLC. Contact: (512) 466-6308
Brought to you by the Austin Board of REALTORS® All visitors are subject to ABoR Terms and Conditions of Use.