12047 Lincolnshire Dr, Austin, TX 78758
- $549,000
- 4
- BD
- 2
- BA
- 1,943
- SqFt




- List Price
- $549,000
- Status
- ACTIVE
- Days on Market
- 99
- Price Change
- ▼ $6,000 1788489665
- MLS#
- 2548161
- Subtype
- Residential
- Year Built
- 1985
- Bedrooms
- 4
- Bathrooms
- 2
- Full Baths
- 2
- Living Area
- 1,943
- Lot Size
- 7,405
- Acres
- 0.17
- Subdivision
- Gracywoods Sec 09 & 10
- Neighborhood
- Gracywoods Sec 09 & 10
- MLS Area Major
- Austin - North Central
Property Description
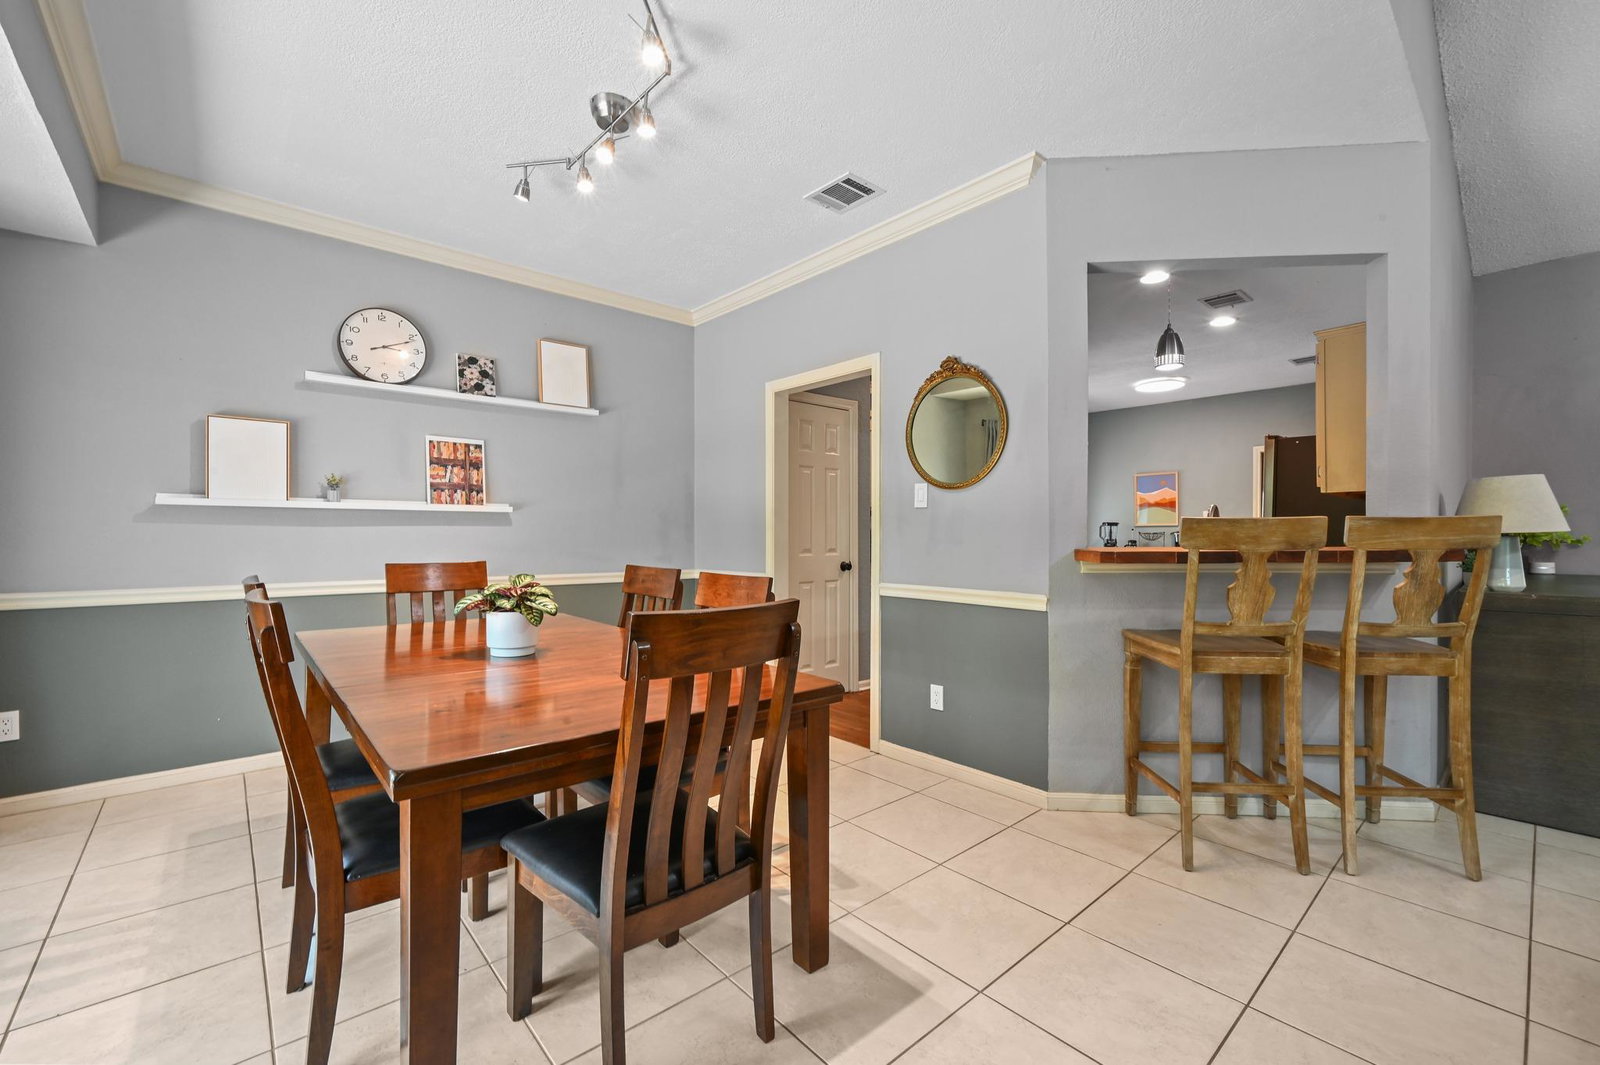
A rare opportunity to own a private greenbelt retreat with direct access to over 300 acres of Walnut Creek trails, all while enjoying the convenience of North/Central Austin living. Nestled on a quiet lot backing directly to Walnut Creek Park, this beautiful 4-bedroom, 2-bath home offers approximately 1,943 square feet of stylish living space surrounded by nature. Built in 1985 and situated on .17 acres, the property combines tasteful updates with timeless charm. The open-concept living area features a cozy fireplace and views of mature oak trees and lush green space beyond. The thoughtfully designed interior showcases stainless steel appliances, granite countertops, elegant bathroom finishes and more. Step outside to a spacious deck, perfect for entertaining, relaxing, or enjoying the peaceful natural setting. With direct backyard access to Walnut Creek hiking and biking trails, as well as nearby Gracywoods Neighborhood Park and playground, outdoor recreation is literally at your doorstep. Conveniently located near major employers, shopping, dining and everyday amenities, this rare property offers the perfect blend of comfort, style, and outdoor living. *Furnishings available for purchase separately*
/u.realgeeks.media/ashbyre/c1fefc98a401-final.png)
Additional Information
- Amenities
- Breakfast Bar, Ceiling Fan(s), Double Vanity, Primary Bedroom on Main
- Interior Features
- Breakfast Bar, Ceiling Fan(s), Double Vanity, Primary Bedroom on Main
- Exterior Features
- Exterior Steps, Private Yard
- Taxes
- $11,230
- Appliances
- Dishwasher, Gas Cooktop, Microwave, Oven, Stainless Steel Appliance(s), Wine Refrigerator
- Heating
- Central
- Air Conditioning
- Central Air
- Exterior Construction
- Frame
- Stories
- 1
- Levels
- One
- Roof
- Composition
- Garage Spaces
- 2
- School District
- Pflugerville ISD
- Elementary School
- River Oaks
- Middle School
- Westview
- High School
- John B Connally
- View
- Greenbelt
Mortgage Calculator
Listing courtesy of Levy Properties, LLC. Contact: (512) 470-3188
Brought to you by the Austin Board of REALTORS® All visitors are subject to ABoR Terms and Conditions of Use.