9416 Ranchland Hills Blvd, Jonestown, TX 78645
- $3,850,000
- 4
- BD
- 5
- BA
- 5,344
- SqFt


- List Price
- $3,850,000
- Status
- ACTIVE
- Days on Market
- 287
- Price Change
- ▼ $250,000 1780600510
- MLS#
- 2531415
- Subtype
- Residential
- Year Built
- 2021
- Bedrooms
- 4
- Bathrooms
- 5
- Full Baths
- 4
- Half Baths
- 1
- Living Area
- 5,344
- Lot Size
- 72,448
- Acres
- 1.66
- Subdivision
- Ranchland Hills
- Neighborhood
- Ranchland Hills
- MLS Area Major
- Northwest Travis Co.
Property Description
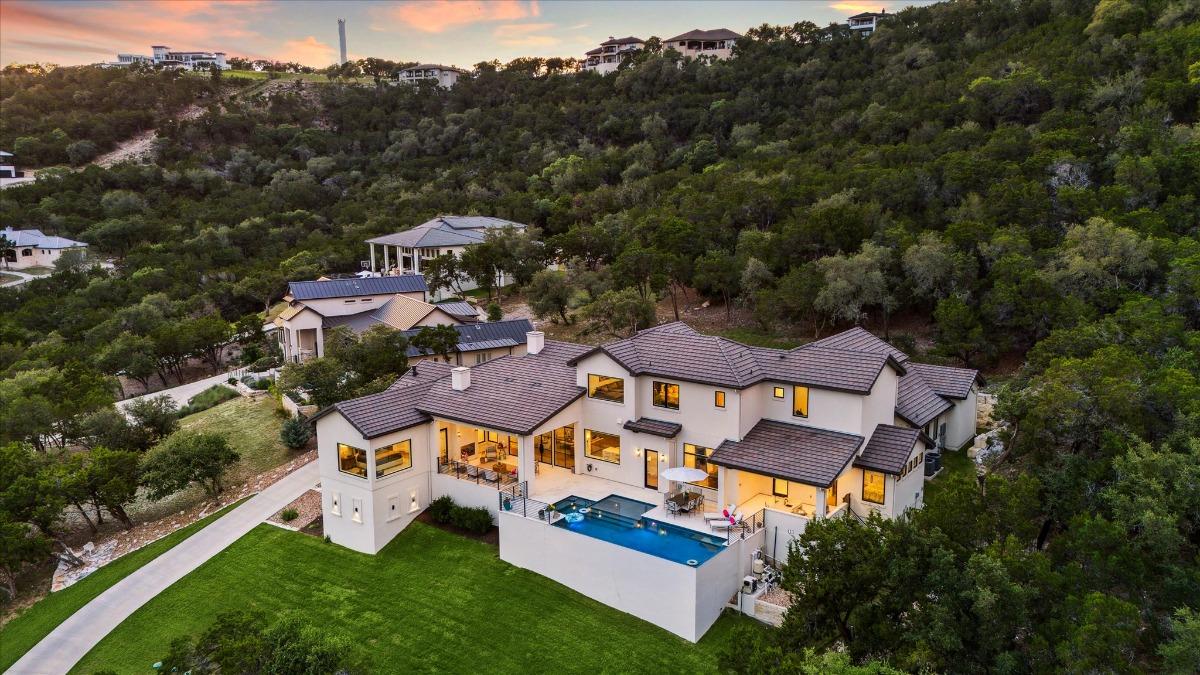
Tucked above Lake Travis in the gated community of Ranchland Hills, this modern Hill Country home by Zbranek & Holt Custom Homes was designed to frame the view. Every room faces the water, blending natural light, warm materials, and seamless indoor-outdoor living. Set on a private 1.66 acre hilltop lot, the home pairs contemporary architecture with a relaxed, refined Texas aesthetic offering comfort, craftsmanship, and a front row seat to the Hill Country. The open-concept design features pecan hardwood floors, soaring ceilings, and walls of glass framing the natural landscapes surrounding north Lake Travis. A chef’s kitchen anchors the home with dual marble islands, custom walnut accents, Sub-Zero and Wolf appliances, and an elegant butler’s pantry with wine storage, refrigerated drawers, Wolf warming drawer, and KitchenAid ice maker. Equipped with a whole house Fire Sprinkler System. The primary suite is a true retreat with lake views, a stylish fireplace in spa-inspired bath with soaking tub and walk-through shower, and a private outdoor shower immersed in a peaceful nature setting. A hidden passage leads to a custom office for work or quiet retreat. Outside, enjoy resort-style living with an infinity-edge pool by Athena Pools, perfectly positioned for sweeping lake views. The expansive covered terrace features multiple lounge areas, a built-in fireplace, and al fresco dining ideal for gatherings from sunrise coffee to sunset entertaining. Exterior lighting and professional landscaping enhance the home’s ambiance. Additional highlights include a media room, custom bunk room, oversized 3-car garage for Texas-sized vehicles, integrated smart-home systems, and low-maintenance grounds. Minutes from Lake Travis marinas, scenic trails, and Jonestown’s growing lakefront community, this modern Hill Country estate offers timeless architecture, resort-style amenities, and unparalleled privacy on an elevated, oversized lot overlooking the water.
/u.realgeeks.media/ashbyre/c1fefc98a401-final.png)
Additional Information
- Amenities
- Built-in Features, Breakfast Bar, Ceiling Fan(s), Coffered Ceiling(s), Ceiling-High, Kitchen Island, Recessed Lighting, Primary Bedroom on Main, Open Floorplan, Pantry, Walk-In Closet(s), Smart Home, Smart Thermostat, Soaking Tub, Stone Counters, Tray Ceiling(s), Wet Bar, Bookcases, Multiple Living Areas, Bar, Beamed Ceilings, Study/Home Office
- Interior Features
- Built-in Features, Breakfast Bar, Ceiling Fan(s), Coffered Ceiling(s), Ceiling-High, Kitchen Island, Recessed Lighting, Primary Bedroom on Main, Open Floorplan, Pantry, Walk-In Closet(s), Smart Home, Smart Thermostat, Soaking Tub, Stone Counters, Tray Ceiling(s), Wet Bar, Bookcases, Multiple Living Areas, Bar, Beamed Ceilings, Study/Home Office
- Exterior Features
- Outdoor Grill
- Taxes
- $30,792
- HOA Frequency
- Annually
- Appliances
- Cooktop, Gas Cooktop, Oven, RNGHD
- Heating
- Natural Gas
- Air Conditioning
- Central Air
- Exterior Construction
- Stucco
- Stories
- 2
- Levels
- Two
- Roof
- Slate
- Pool
- Yes
- Garage Spaces
- 3
- School District
- Lago Vista ISD
- Elementary School
- Lago Vista
- Middle School
- Lago Vista
- High School
- Lago Vista
- View
- Lake/River, Panoramic
Mortgage Calculator
Listing courtesy of Iron Creek Realty. Contact: 512-750-5716
Brought to you by the Austin Board of REALTORS® All visitors are subject to ABoR Terms and Conditions of Use.