192 Raptor Beak Way, Cedar Creek, TX 78612
- $699,000
- 4
- BD
- 3
- BA
- 3,468
- SqFt






- List Price
- $699,000
- Status
- ACTIVE
- Days on Market
- 111
- Price Change
- ▼ $30,999 1784236182
- MLS#
- 2529470
- Subtype
- Residential
- Year Built
- 2020
- Bedrooms
- 4
- Bathrooms
- 3
- Full Baths
- 3
- Living Area
- 3,468
- Lot Size
- 45,694
- Acres
- 1.05
- Subdivision
- Double Eagle Ranch, Sec 2
- Neighborhood
- Double Eagle Ranch, Sec 2
- MLS Area Major
- Bastrop/Smithville
Property Description
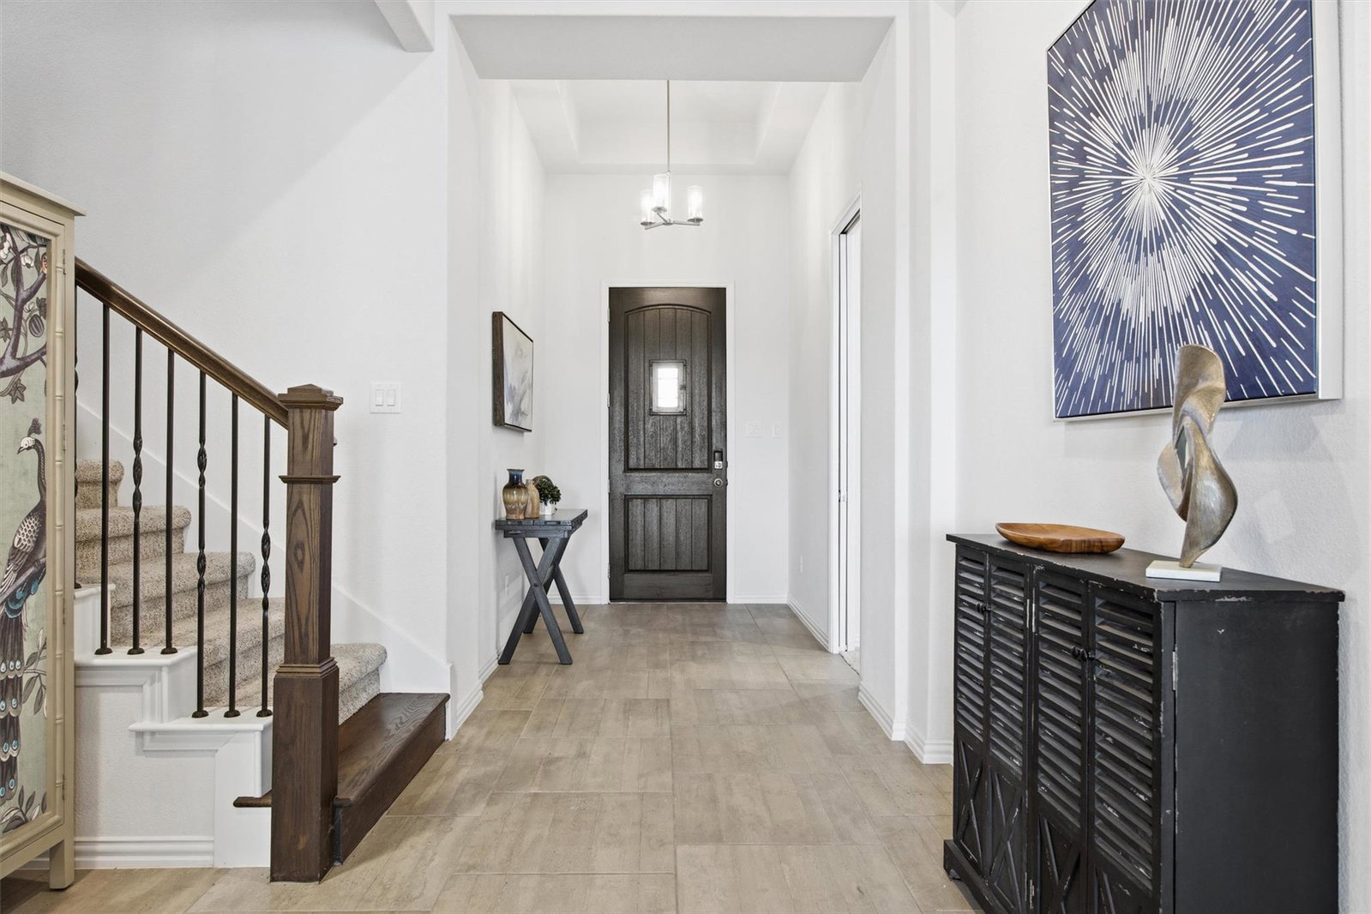
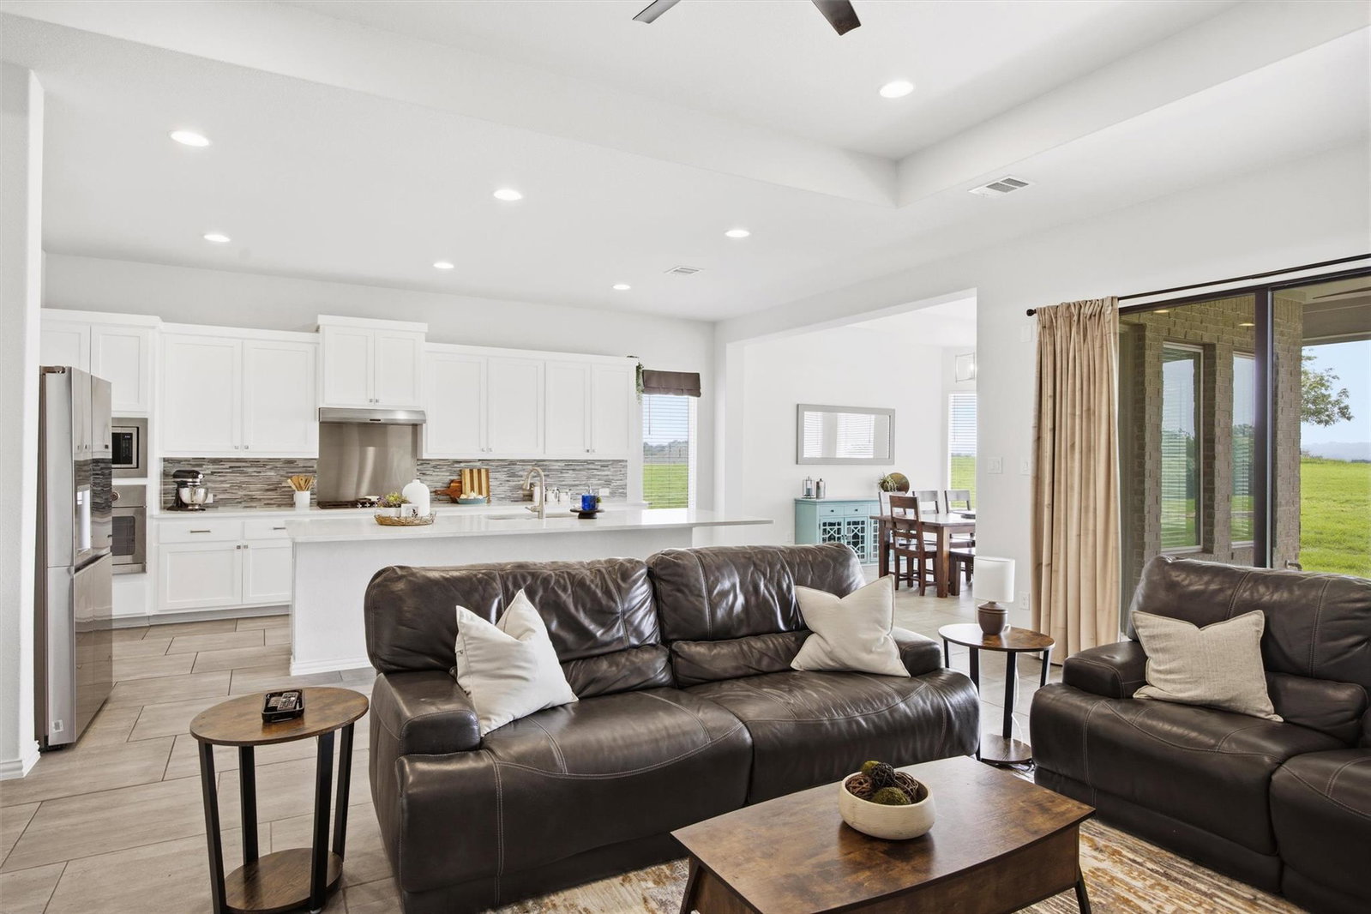
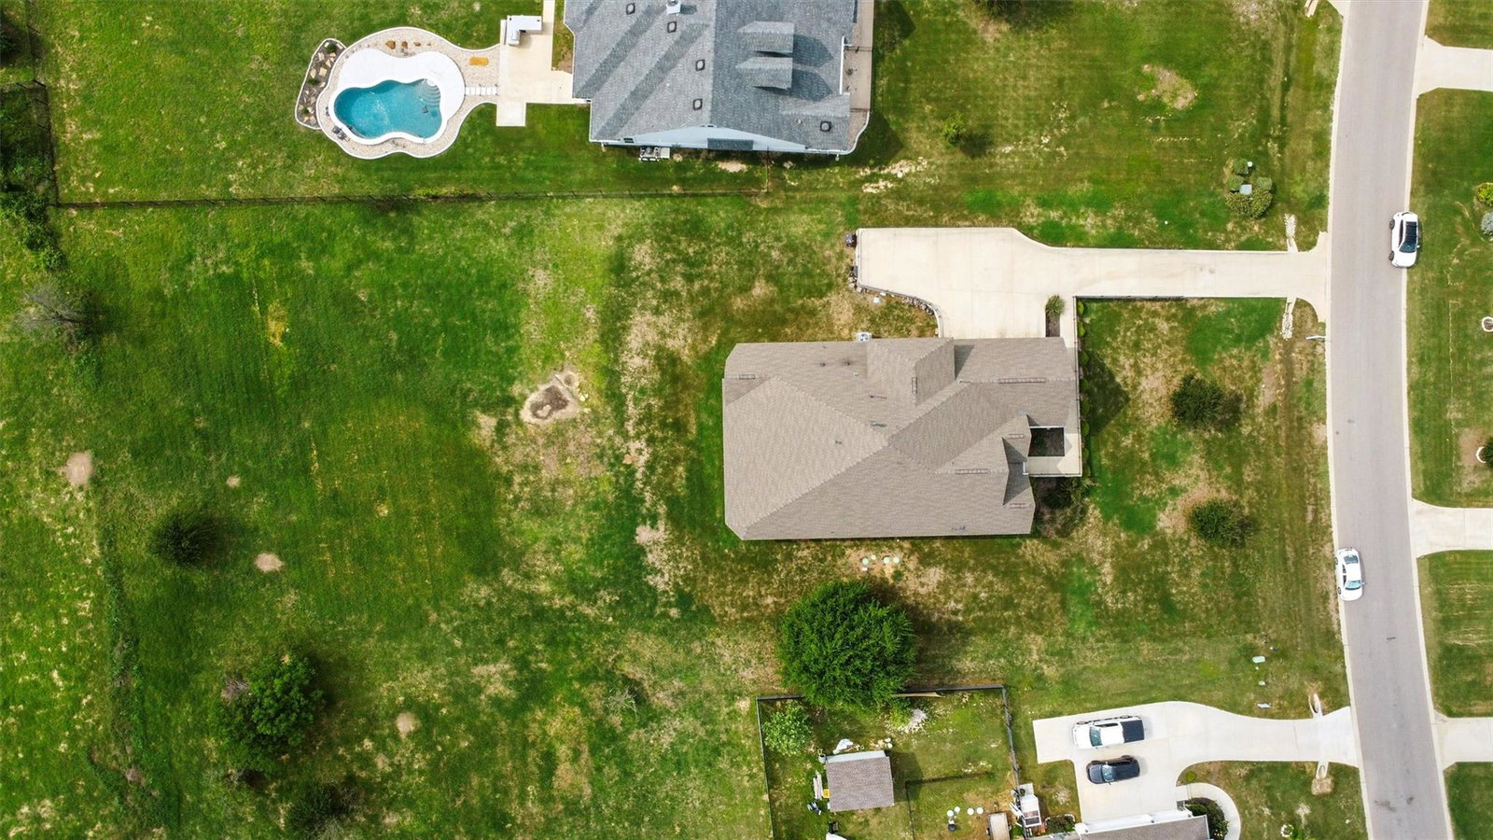
Stunning Coventry Home situated on a premium hilltop one-acre lot in the scenic community of Double Eagle Ranch in Cedar Creek, TX. This thoughtfully designed floor plan offers bright, open living spaces with high ceilings, expansive windows, abundant natural light throughout, and a massive 3-car garage with added storage/workspace. The spacious great room features a dramatic triple-pane sliding glass door that opens to a large covered patio perfect for indoor/outdoor living and entertaining. A private main-floor guest suite at the front of the home offers exceptional flexibility with its own bedroom, full bath, & living area, ideal for multigenerational living or long-term guests. The chef’s kitchen is beautifully appointed with a large center island, stainless steel appliances, 42” shaker cabinetry, 36” gas cooktop with vent hood, built-in BlueStar french door oven, and an oversized butler’s pantry with extensive cabinetry and counter space. The spacious primary suite includes upgraded bay-style windows and a luxurious retreat feel. Upstairs, enjoy a versatile second living area perfect for media, fitness, or hobbies. Ideally located between Austin and Bastrop, just 15 minutes to Tesla, Austin-Bergstrom Airport, SpaceX, The Boring Company, and 30 minutes to Downtown Austin. Convenient access to Circuit of the Americas and the Colorado River makes this location as desirable as the home itself!
/u.realgeeks.media/ashbyre/c1fefc98a401-final.png)
Additional Information
- Amenities
- Breakfast Bar, Ceiling Fan(s), Ceiling-High, Tray Ceiling(s), Ceiling-Vaulted, Quartz Counters, Stone Counters, Double Vanity, Entrance Foyer, In-Law Floorplan, Kitchen Island, Multiple Living Areas, Open Floorplan, Pantry, Primary Bedroom on Main, Recessed Lighting, Smart Thermostat, Soaking Tub, Storage, Study/Home Office, Walk-In Closet(s)
- Interior Features
- Breakfast Bar, Ceiling Fan(s), Ceiling-High, Tray Ceiling(s), Ceiling-Vaulted, Quartz Counters, Stone Counters, Double Vanity, Entrance Foyer, In-Law Floorplan, Kitchen Island, Multiple Living Areas, Open Floorplan, Pantry, Primary Bedroom on Main, Recessed Lighting, Smart Thermostat, Soaking Tub, Storage, Study/Home Office, Walk-In Closet(s)
- Exterior Features
- Rain Gutters
- Taxes
- $12,134
- HOA Frequency
- Annually
- HOA Includes
- See Remarks
- Appliances
- Cooktop, Dishwasher, Gas Cooktop, Microwave, Oven, RNGHD, Refrigerator
- Heating
- Central
- Air Conditioning
- Central Air
- Exterior Construction
- Vertical Siding, Stone
- Stories
- 2
- Levels
- Two
- Roof
- Composition
- Garage Spaces
- 3
- School District
- Bastrop ISD
- Elementary School
- Bluebonnet (Bastrop ISD)
- Middle School
- Creekside
- High School
- Cedar Creek
- View
- No View
Mortgage Calculator
Listing courtesy of Pure Realty. Contact: (530) 616-0724
Brought to you by the Austin Board of REALTORS® All visitors are subject to ABoR Terms and Conditions of Use.