806 Eagle Heights Dr, Salado, TX 76571
- $599,000
- 4
- BD
- 3
- BA
- 2,497
- SqFt



- List Price
- $599,000
- Status
- ACTIVE UNDER CONTRACT
- Days on Market
- 109
- Price Change
- ▼ $16,000 1782945289
- MLS#
- 2512466
- Subtype
- Residential
- New Construction
- Yes
- Year Built
- 2026
- Bedrooms
- 4
- Bathrooms
- 3
- Full Baths
- 3
- Living Area
- 2,497
- Lot Size
- 12,196
- Acres
- 0.28
- Subdivision
- Eagle Heights
- Neighborhood
- Eagle Heights
- MLS Area Major
- Bell
Property Description
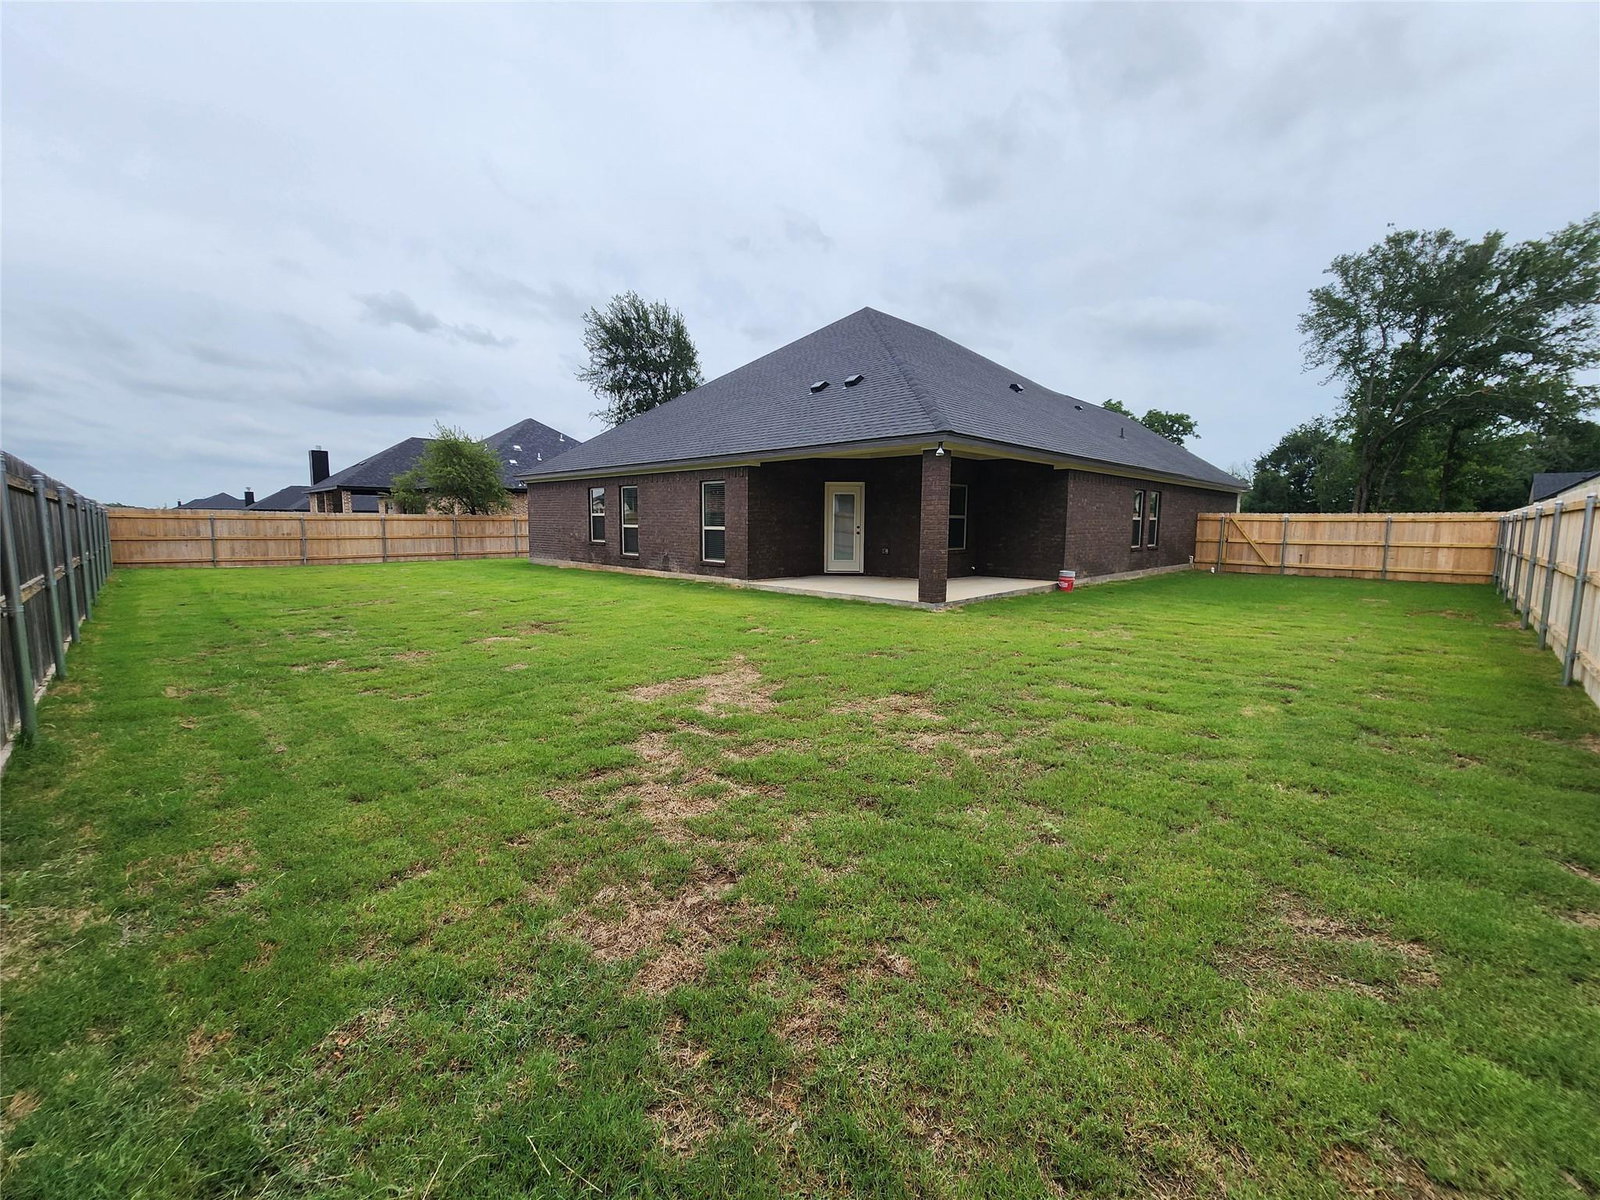
Experience unparalleled living and versatility with the Carothers Homes Rio floorplan. This exceptional home boasts an array of premium features, including a gourmet kitchen featuring a large butler’s pantry, and is equipped with quartz countertops and modern GE Profile appliances. The formal dining room is enhanced by elegant French doors, creating an inviting atmosphere for an elevated dining experience, while the oversized living room offers an ideal space for entertaining, featuring a beautiful linear fireplace, adding warmth and charm. The primary bedroom features a luxurious private bath with double vanities, a spacious walk-in shower, a large garden tub, and a generous walk-in closet, creating a true retreat. An in-law suite with an adjacent bath complete with a walk-in shower, makes a wonderful retreat for guests. The additional two bedrooms are designed to provide comfort and relaxation for everyone in your family. Additional features of this home, including a covered patio, privacy fence, front and back sod, and a sprinkler system, are standard with every Carothers Home.
/u.realgeeks.media/ashbyre/c1fefc98a401-final.png)
Additional Information
- Amenities
- Ceiling Fan(s), Tray Ceiling(s), Crown Molding, Double Vanity, Kitchen Island, Open Floorplan, Pantry, Recessed Lighting, Walk-In Closet(s)
- Interior Features
- Ceiling Fan(s), Tray Ceiling(s), Crown Molding, Double Vanity, Kitchen Island, Open Floorplan, Pantry, Recessed Lighting, Walk-In Closet(s)
- Exterior Features
- Private Yard
- Taxes
- $1,020
- HOA Frequency
- Annually
- HOA Includes
- Common Area Maintenance
- Appliances
- Cooktop, Dishwasher, Microwave, Oven, Stainless Steel Appliance(s)
- Heating
- Central, Fireplace(s)
- Air Conditioning
- Ceiling Fan(s), Central Air
- Exterior Construction
- Brick, Stone
- Stories
- 1
- Levels
- One
- Roof
- Composition
- Garage Spaces
- 3
- School District
- Salado ISD
- Elementary School
- Thomas Arnold
- Middle School
- Salado
- High School
- Salado
Mortgage Calculator
Listing courtesy of Carothers Executive Homes. Contact: 254-231-0200
Brought to you by the Austin Board of REALTORS® All visitors are subject to ABoR Terms and Conditions of Use.