8829 Francia Trl, Austin, TX 78748
- $375,000
- 3
- BD
- 2
- BA
- 1,247
- SqFt






- List Price
- $375,000
- Status
- ACTIVE
- Days on Market
- 28
- MLS#
- 2505163
- Subtype
- Residential
- Year Built
- 1997
- Bedrooms
- 3
- Bathrooms
- 2
- Full Baths
- 2
- Living Area
- 1,247
- Lot Size
- 5,893
- Acres
- 0.14
- Subdivision
- Park Ridge
- Neighborhood
- Park Ridge
- MLS Area Major
- Austin - South, Austin - Southwest
Property Description
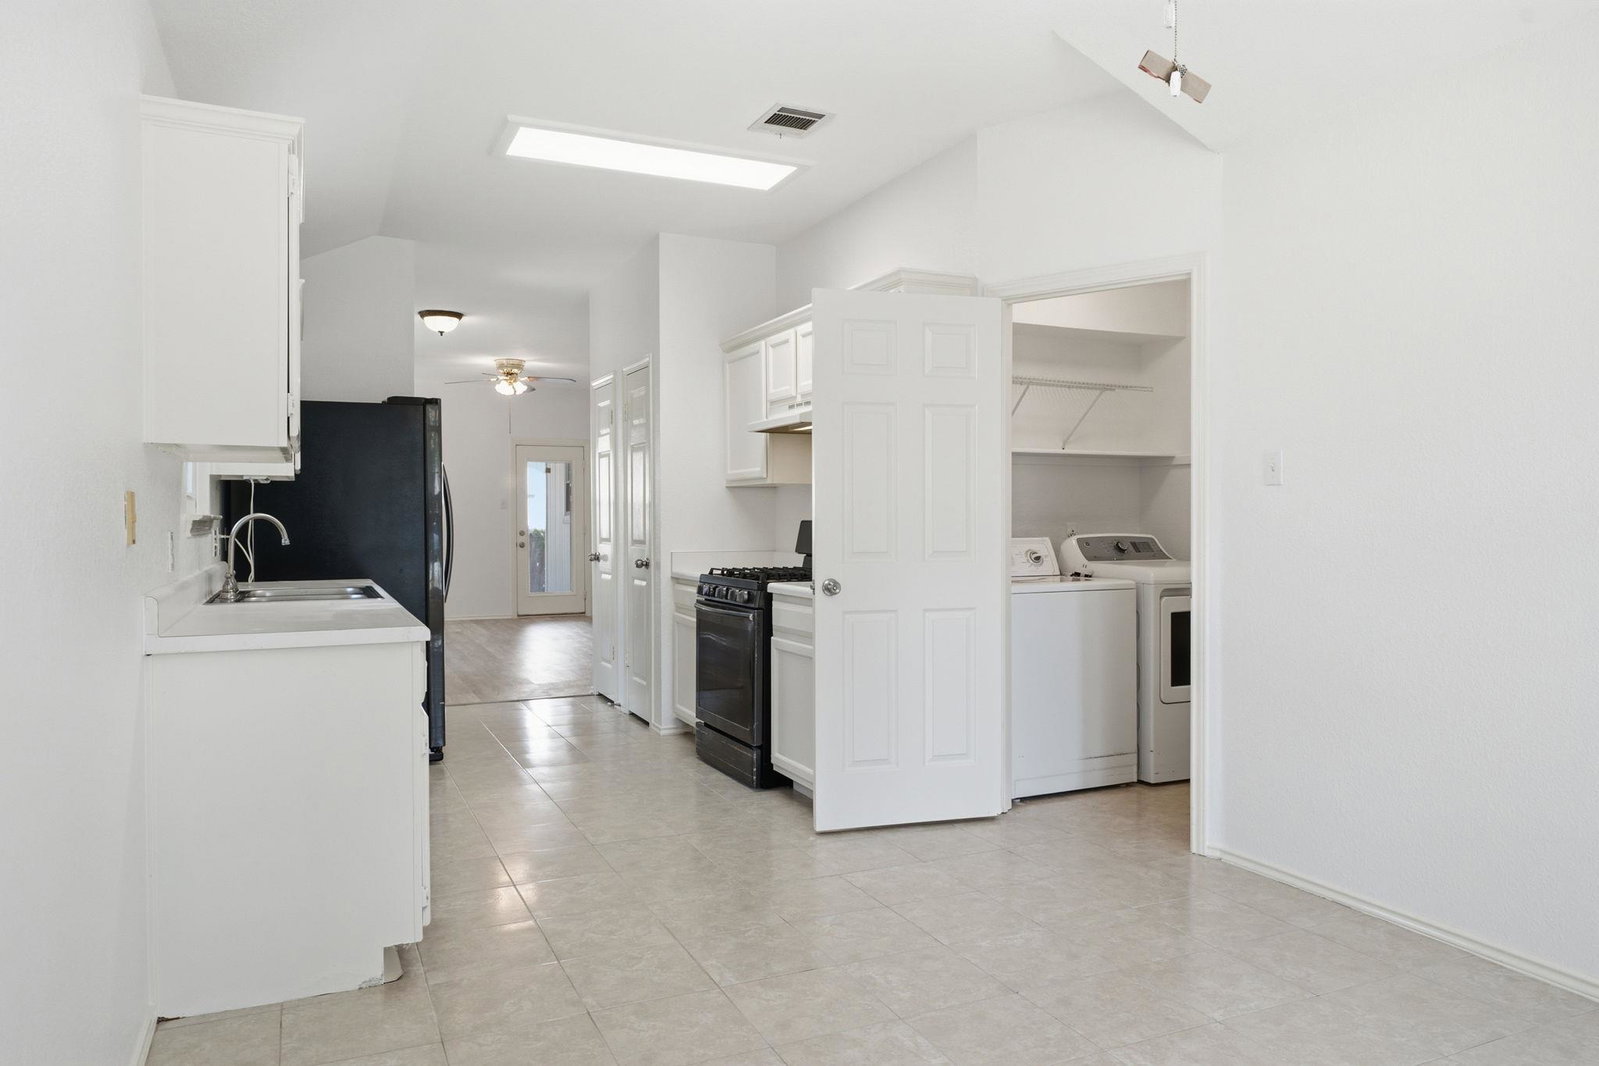
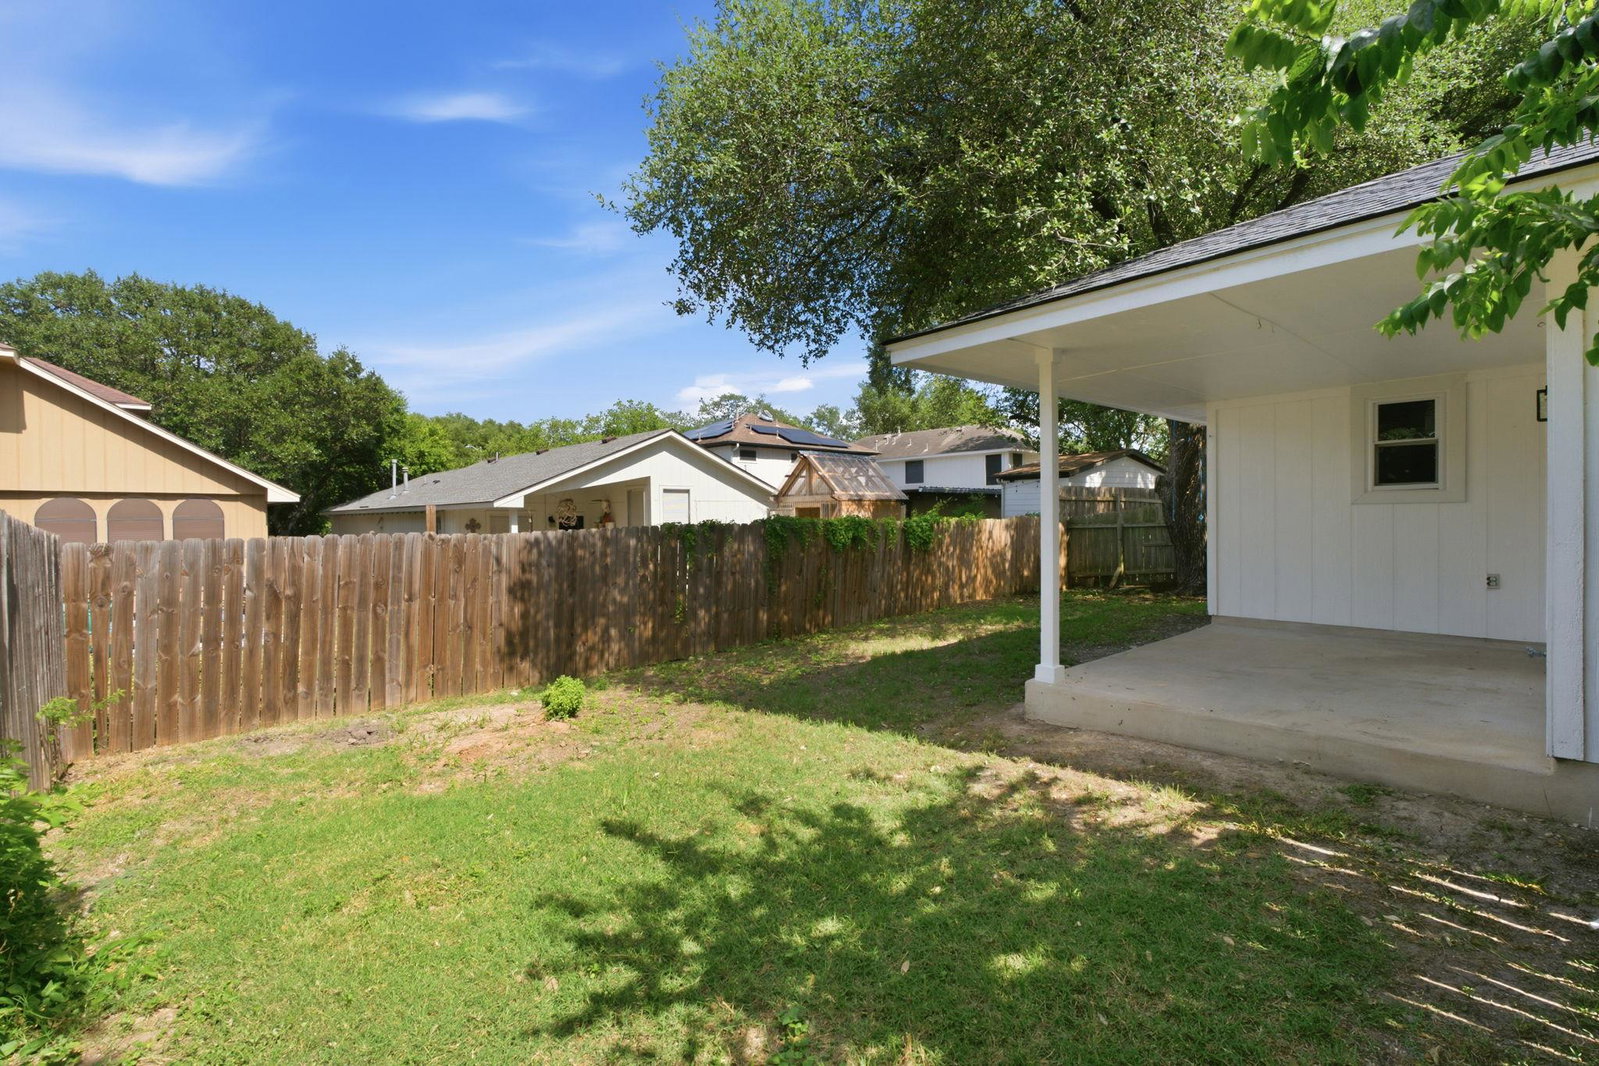
Nestled in the established Park Ridge neighborhood, this charming home is bright, inviting, and truly move-in ready. Step inside to a welcoming living area featuring high ceilings that create an airy, spacious feel. The adjoining kitchen and dining area are thoughtfully designed and filled with natural light cascading through a large window with arched transom, making it the perfect space for everyday living and entertaining. The generously sized primary suite offers a walk-in closet and a private ensuite bath. Two additional bedrooms provide flexibility for guests, a home office, or a playroom, while the well-appointed secondary bathroom offers comfort and privacy for family and visitors alike. Just off the kitchen, you'll find a dedicated laundry room—complete with a washer and dryer that convey—as well as access to the attached two-car garage with ample storage space. Outside, the private backyard features a lovely patio, ideal for enjoying your morning coffee or relaxing in the shade of mature trees. With excellent curb appeal and solid construction, this home is ready for its next chapter. Recent updates include brand new flooring, interior paint, and door handles. Roof, windows, doors, and attic insulation replaced in 2018. Conveniently located just minutes from Southpark Meadows shopping center, Switchback Coffee, Torchy's Tacos, and H-E-B, and a few blocks from parks and the police & fire station, this home offers the perfect blend of comfort, character, and accessibility.
/u.realgeeks.media/ashbyre/c1fefc98a401-final.png)
Additional Information
- Amenities
- Ceiling Fan(s), Ceiling-High, Primary Bedroom on Main, Walk-In Closet(s)
- Interior Features
- Ceiling Fan(s), Ceiling-High, Primary Bedroom on Main, Walk-In Closet(s)
- Exterior Features
- Private Yard
- Taxes
- $6,947
- HOA Frequency
- Annually
- HOA Includes
- See Remarks
- Appliances
- Disposal, Gas Range, Gas Oven, Refrigerator, Washer/Dryer, Water Heater
- Heating
- Central
- Air Conditioning
- Ceiling Fan(s), Central Air
- Exterior Construction
- Brick, Wood Siding
- Stories
- 1
- Levels
- One
- Roof
- Composition
- Garage Spaces
- 2
- School District
- Austin ISD
- Elementary School
- Williams
- Middle School
- Bedichek
- High School
- Crockett
Mortgage Calculator
Listing courtesy of JBGoodwin REALTORS WL. Contact: (512) 502-7601
Brought to you by the Austin Board of REALTORS® All visitors are subject to ABoR Terms and Conditions of Use.