1002 Sedalia St, Cedar Park, TX 78613
- $579,900
- 4
- BD
- 3
- BA
- 2,912
- SqFt




- List Price
- $579,900
- Status
- ACTIVE
- Days on Market
- 257
- Price Change
- ▼ $10,100 1783478571
- MLS#
- 2503028
- Subtype
- Residential
- Year Built
- 2007
- Bedrooms
- 4
- Bathrooms
- 3
- Full Baths
- 2
- Half Baths
- 1
- Living Area
- 2,912
- Lot Size
- 10,105
- Acres
- 0.23
- Subdivision
- Forest Oaks
- Neighborhood
- Forest Oaks
- MLS Area Major
- Austin - Northwest, Cedar Park/Leander, Northwest Travis Co., Round Rock
Property Description
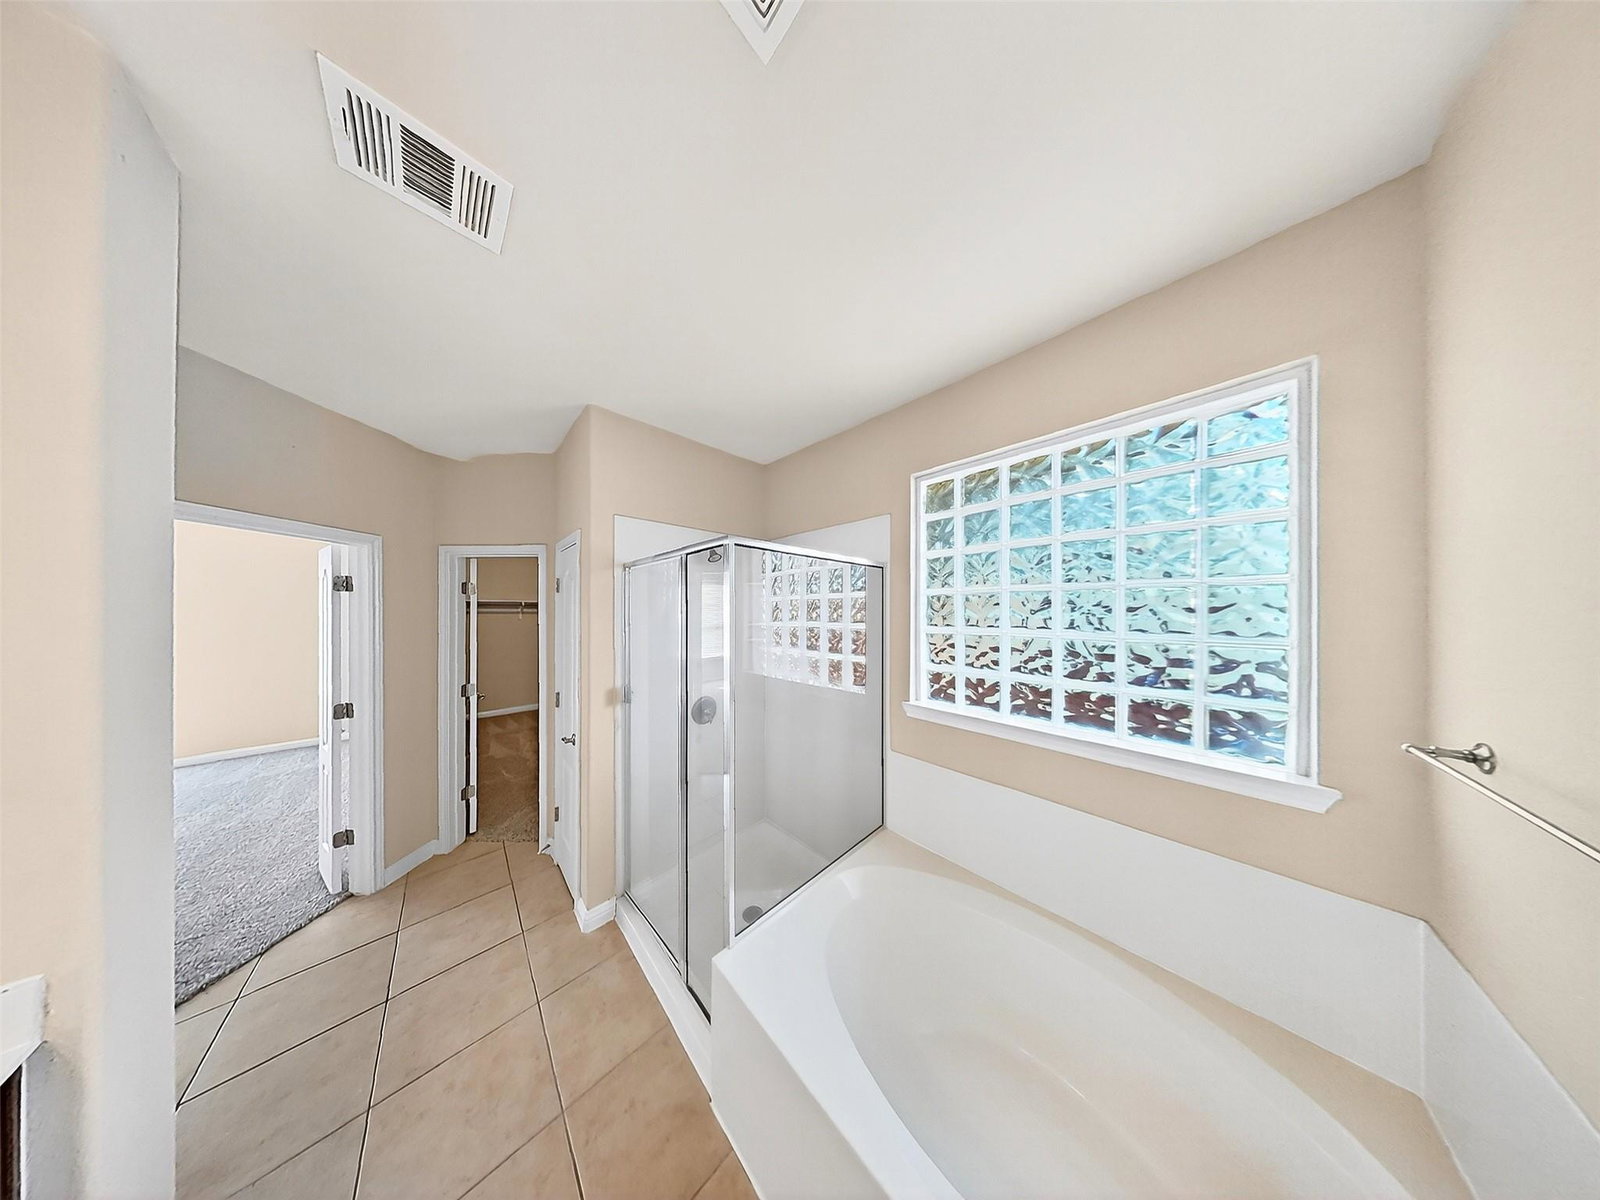
Situated on a spacious 0.232-acre lot in the highly coveted Forest Oaks community, 1002 Sedalia St. offers the perfect blend of style, comfort, and convenience. With nearly 3,000 sq. ft. of thoughtfully designed living space, this home immediately impresses with an inviting open floor plan, soaring ceilings, abundant natural light, tile flooring, wood flooring in the office, and new soft carpet flooring in bedrooms. The gourmet kitchen is the true centerpiece—featuring granite counters, a large center island, gas cooktop, built-in oven, breakfast area, and pantry. It opens seamlessly to the spacious family room, where a cozy gas fireplace creates the ideal setting for relaxed evenings or hosting friends. Two dining areas and a dedicated main-level office elevate the home’s versatility for both work and entertaining. The serene main-floor primary suite offers high ceilings, dual vanities, a soaking tub, separate shower, and a large walk-in closet—your peaceful retreat at the end of the day. Upstairs, a flexible loft with a built-in desk provides space for work, play, or study, while three secondary bedrooms—each with walk-in closets and high ceilings—offer exceptional comfort for family or guests. Step outside to enjoy a covered rear porch overlooking a generous, tree-lined backyard with privacy fencing and a full sprinkler system. Perfect for morning coffee, weekend grilling, or letting pets roam freely. Forest Oaks residents enjoy resort-style amenities including two pools, a clubhouse, parks, playgrounds, and scenic trails. Located minutes from Cedar Park’s top shopping, dining, and recreation—and zoned to top-rated Leander ISD schools—this home checks every box. With its prime location, spacious layout, and move-in-ready appeal, opportunities like this don’t come often. Make your move today and experience Cedar Park living at its finest! Prospective Buyers should verify all information as information is taken from other sources.
/u.realgeeks.media/ashbyre/c1fefc98a401-final.png)
Additional Information
- Amenities
- Built-in Features, Breakfast Bar, Ceiling Fan(s), Double Vanity, Eat-in Kitchen, Granite Counters, Ceiling-High, In-Law Floorplan, Kitchen Island, Recessed Lighting, Primary Bedroom on Main, Open Floorplan, Pantry, Walk-In Closet(s), Interior Steps, Multiple Living Areas, Multiple Dining Areas, Study/Home Office
- Interior Features
- Built-in Features, Breakfast Bar, Ceiling Fan(s), Double Vanity, Eat-in Kitchen, Granite Counters, Ceiling-High, In-Law Floorplan, Kitchen Island, Recessed Lighting, Primary Bedroom on Main, Open Floorplan, Pantry, Walk-In Closet(s), Interior Steps, Multiple Living Areas, Multiple Dining Areas, Study/Home Office
- Exterior Features
- Exterior Steps, Rain Gutters
- HOA Frequency
- Monthly
- HOA Includes
- Common Area Maintenance
- Appliances
- Built-In Oven(s), Convection Oven, Dishwasher, Disposal, Exhaust Fan, Gas Cooktop, Microwave, Free-Standing Refrigerator, Vented Exhaust Fan, Washer/Dryer, Water Heater
- Heating
- Central, Natural Gas
- Air Conditioning
- Central Air
- Exterior Construction
- Masonry All Sides, Stone Veneer
- Stories
- 2
- Levels
- Two
- Roof
- Composition
- Garage Spaces
- 2
- School District
- Leander ISD
- Elementary School
- Charlotte Cox
- Middle School
- Artie L Henry
- High School
- Vista Ridge
Mortgage Calculator
Listing courtesy of LPT Realty, LLC. Contact: (512) 589-4139
Brought to you by the Austin Board of REALTORS® All visitors are subject to ABoR Terms and Conditions of Use.