4748 Concordia Drive, Bryan, TX 77802
- $1,200,000
- 4
- BD
- 5
- BA
- 4,812
- SqFt






- List Price
- $1,200,000
- Status
- ACTIVE
- Days on Market
- 219
- Price Change
- ▼ $350,000 1784917808
- MLS#
- 25013195
- Subtype
- Residential
- Style
- Other
- Year Built
- 2025
- Bedrooms
- 4
- Bathrooms
- 5
- Full Baths
- 4
- Half Baths
- 1
- Living Area
- 4,812
- Lot Size
- 16,379
- Acres
- 0.38
- Subdivision
- Miramont Ph 7, Block 22, Lot 11
- MLS Area Major
- B19
Property Description
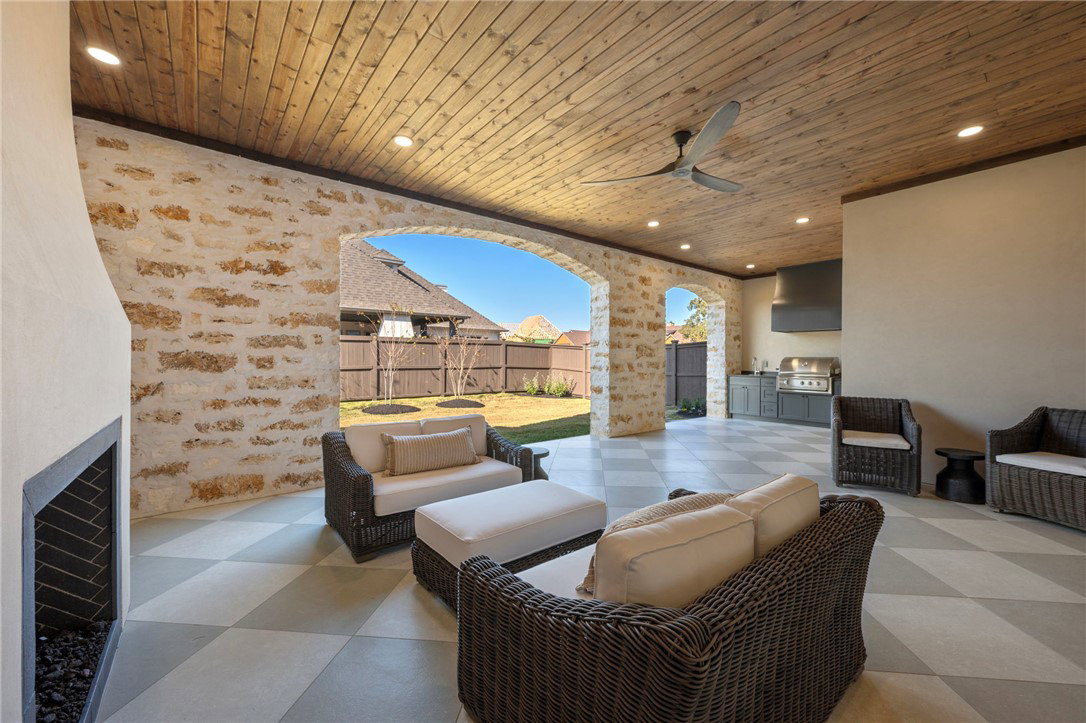
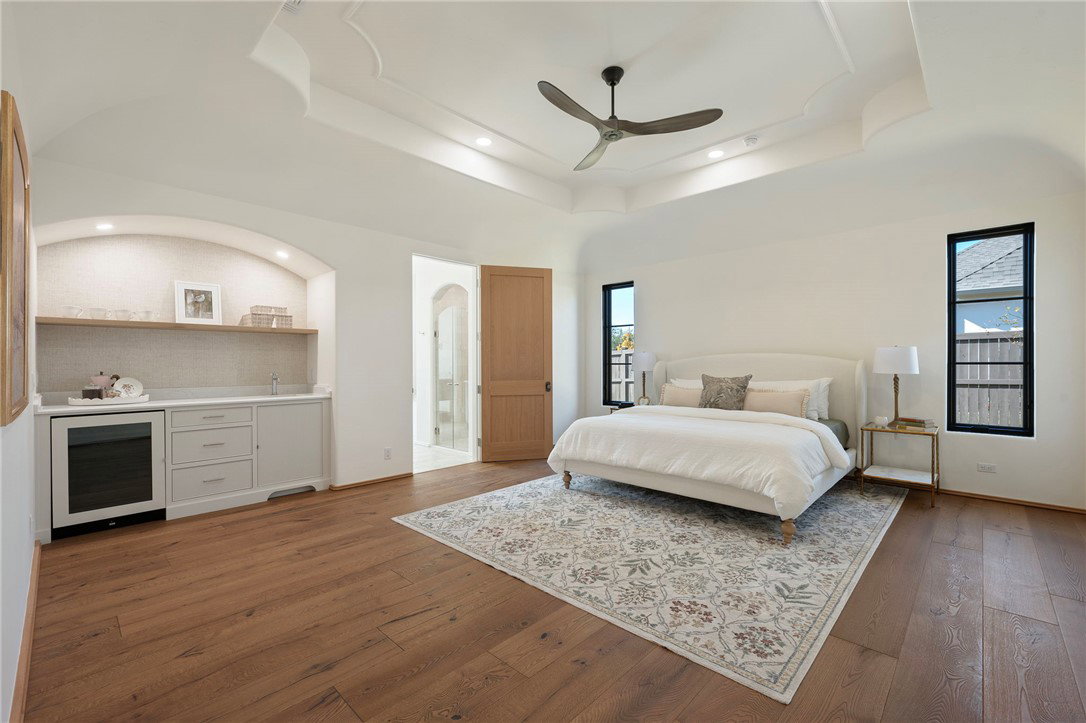
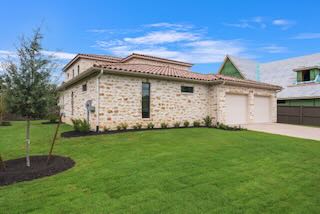
****************LUXURY PROPERTY AUCTION: 22 JULY-5 AUGUST Estimated Sales Price: $1.55M-$1.9M ***************** Within the prestigious enclave of Miramont, this Paul Bedard custom residence is an authentic recreation of an Italian Unbrian villa---where Old World craftsmanship meets modern, sustainable luxury. The exterior presents a classic clay tile roof with a facade of Cave stone, white limestone and tumbled stone finished in traditional slurry mortar, framed by Pella Architect Series windows and doors. Inside, ten-inch white oak plank floors, hand-hewn beam accents, hand-troweled walls, Thibaut wallpaper, and Visual Comfort fixtures establish an atmosphere of refined elegance throughout. The chef's kitchen showcases white oak cabinetry with flush-inset drawers and doors, Taj Mahal quartzite countertops , and Wolf and Sub-Zero appliances. Isokern fireplaces anchor both the living room and outdoor living area, while imported Italian tile, Waterworks fixtures, and Ashley Norton hardware add understated luxury at every turn. Built to superior standards with 2X6 framing, spray foam insulation, dual tankless water heaters, and comprehensive soundproofing, this home delivers the craftsmanship typically found only in the world's finest residences.
/u.realgeeks.media/ashbyre/c1fefc98a401-final.png)
Additional Information
- Interior Features
- High Ceilings, Quartz Counters, Wired for Sound, Butler's Pantry, Breakfast Area, Ceiling Fan(s), Dry Bar, Kitchen Exhaust Fan, Kitchen Island, Programmable Thermostat, Walk-In Pantry
- Exterior Features
- Sprinkler/Irrigation, Outdoor Kitchen
- HOA Fee
- $4,420
- Property Description
- Other
- Flooring
- Tile, Wood
- Appliances
- Dishwasher, Disposal, Gas Range, Multiple Water Heaters, Microwave, Refrigerator, Tankless Water Heater
- Heating
- Central, Gas
- Air Conditioning
- Central Air, Electric
- Exterior Features
- Stone
- Foundation
- Slab
- Parking Features
- Attached, Garage, Garage Door Opener
- Garage Spaces
- 2
- School District
- Bryan
- Middle School
Mortgage Calculator
Listing courtesy of Keller Williams Realty Brazos Valley office. Contact: