2602 Falcon Ridge Drive, Bryan, TX 77803
- $299,000
- 4
- BD
- 2
- BA
- 1,561
- SqFt






- List Price
- $299,000
- Status
- ACTIVE
- Days on Market
- 283
- Price Change
- ▼ $6,000 1780974756
- MLS#
- 25012614
- Subtype
- Residential
- Style
- Traditional
- Year Built
- 2026
- Bedrooms
- 4
- Bathrooms
- 2
- Full Baths
- 2
- Living Area
- 1,561
- Lot Size
- 6,000
- Acres
- 0.14
- Subdivision
- Falcon Ridge Ph1, Block 1 Lot 2
- MLS Area Major
- B16
Property Description
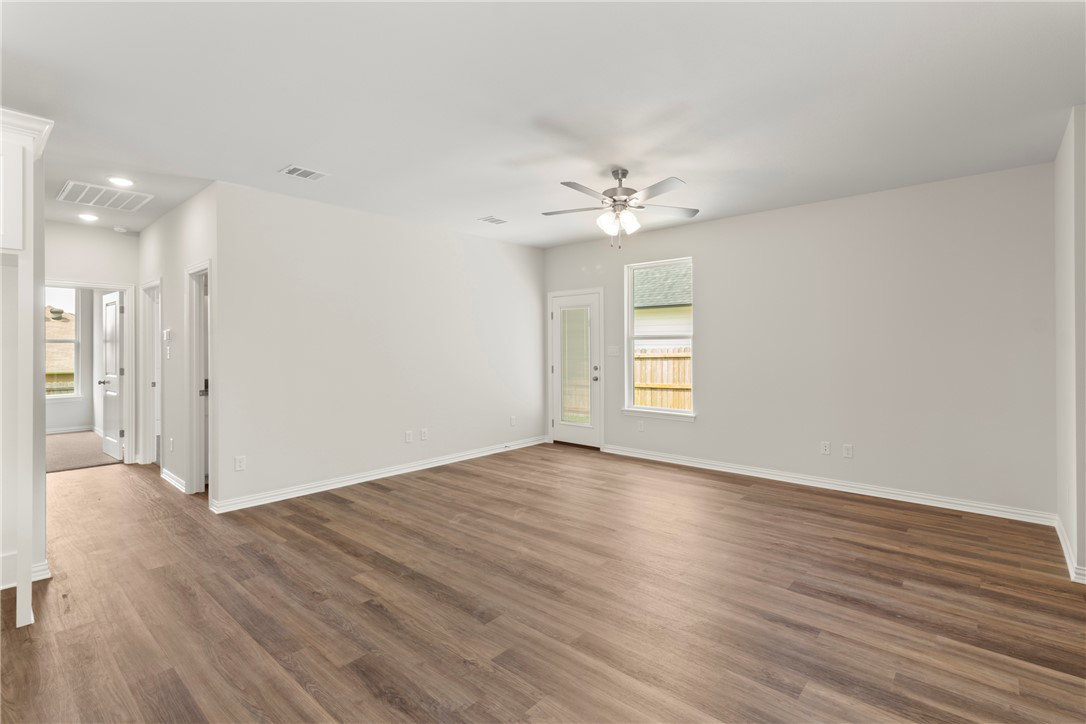
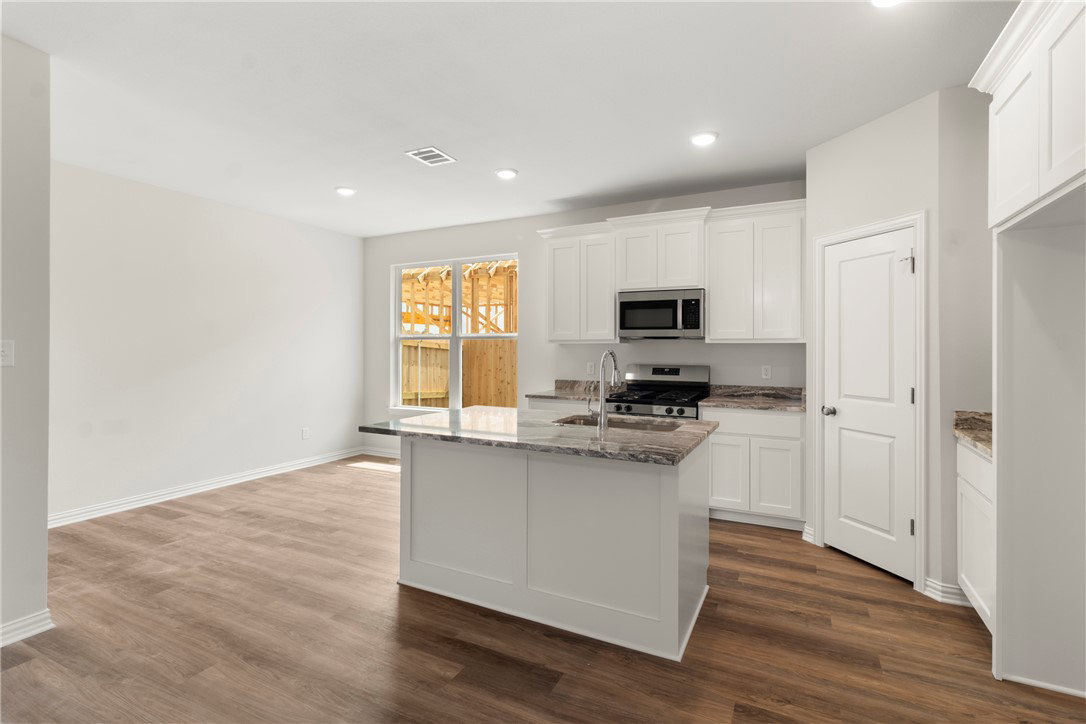
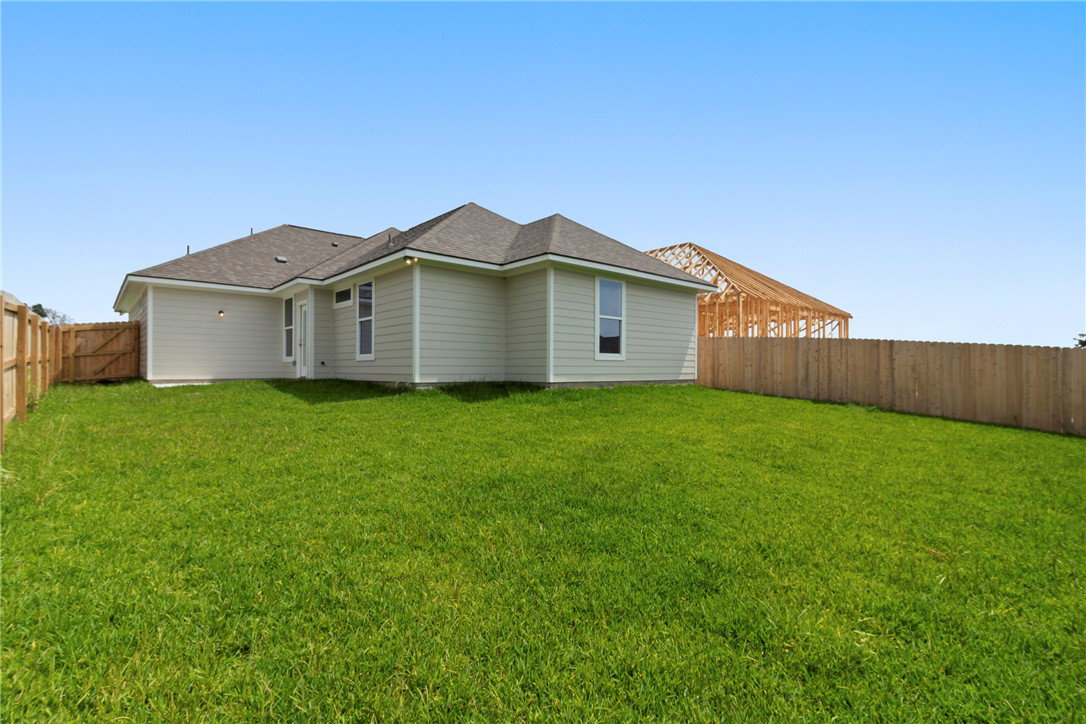
Builder to give $10K INCENTIVES towards closing costs, buy downs, etc!!!! The Carlisle is a plan that has everything you could need, in an efficient use of space while not sacrificing any functionality or design. Upon entering the home you are greeted with an elegant entryway leading directly to the living room. The kitchen features granite counter tops, spacious island, custom cabinetry, stainless steel appliances, beautiful vinyl wood plank flooring. With the primary bedroom tucked away, you will have your own private get away. The primary bathroom features granite countertops with a double vanity, a tub/shower combo with wall tile, private toilet room, and access to a large walk-in closet. Incentive not applicable to building from scratch.
/u.realgeeks.media/ashbyre/c1fefc98a401-final.png)
Additional Information
- Interior Features
- Quartz Counters, Smart Home, Window Treatments, Ceiling Fan(s), Kitchen Island, Programmable Thermostat
- Exterior Features
- Sprinkler/Irrigation
- HOA Fee
- $300
- Property Description
- Traditional
- Flooring
- Carpet, Vinyl
- Appliances
- Built-In Gas Oven, Dishwasher, Disposal, Gas Water Heater, Microwave, Water Heater
- Heating
- Central, Gas
- Air Conditioning
- Central Air, Ceiling Fan(s), Electric
- Exterior Features
- Brick, HardiPlank Type
- Stories
- 1
- Foundation
- Slab
- Parking Features
- Attached, Garage, Garage Door Opener
- Garage Spaces
- 2
- School District
- Bryan
- Middle School
Mortgage Calculator
Listing courtesy of Hometown Realty. Contact: