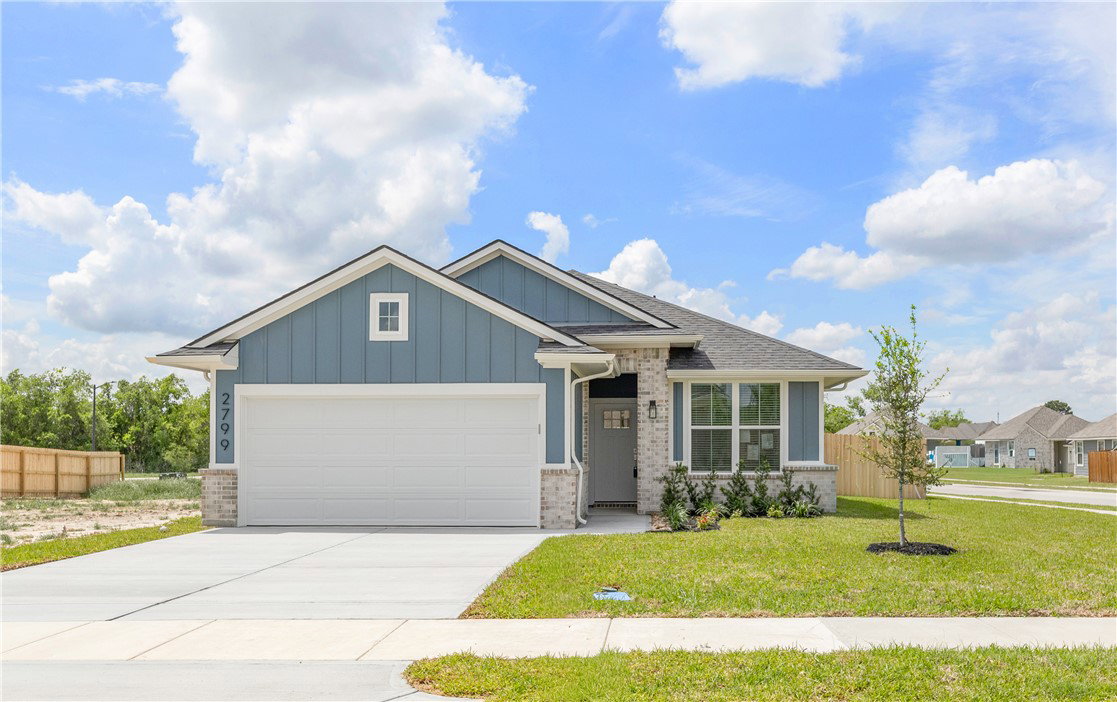
2799 Buccaneer Trail, Bryan, TX 77803
- $298,900
- 4
- BD
- 2
- BA
- 1,514
- SqFt




- List Price
- $298,900
- Status
- ACTIVE
- Days on Market
- 256
- Price Change
- ▼ $7,000 1785378774
- MLS#
- 25012192
- Subtype
- Residential
- Style
- Traditional
- Year Built
- 2026
- Bedrooms
- 4
- Bathrooms
- 2
- Full Baths
- 2
- Living Area
- 1,514
- Lot Size
- 6,191
- Acres
- 0.14
- Subdivision
- Bonham Trace Ph 3
- MLS Area Major
- B16
Property Description
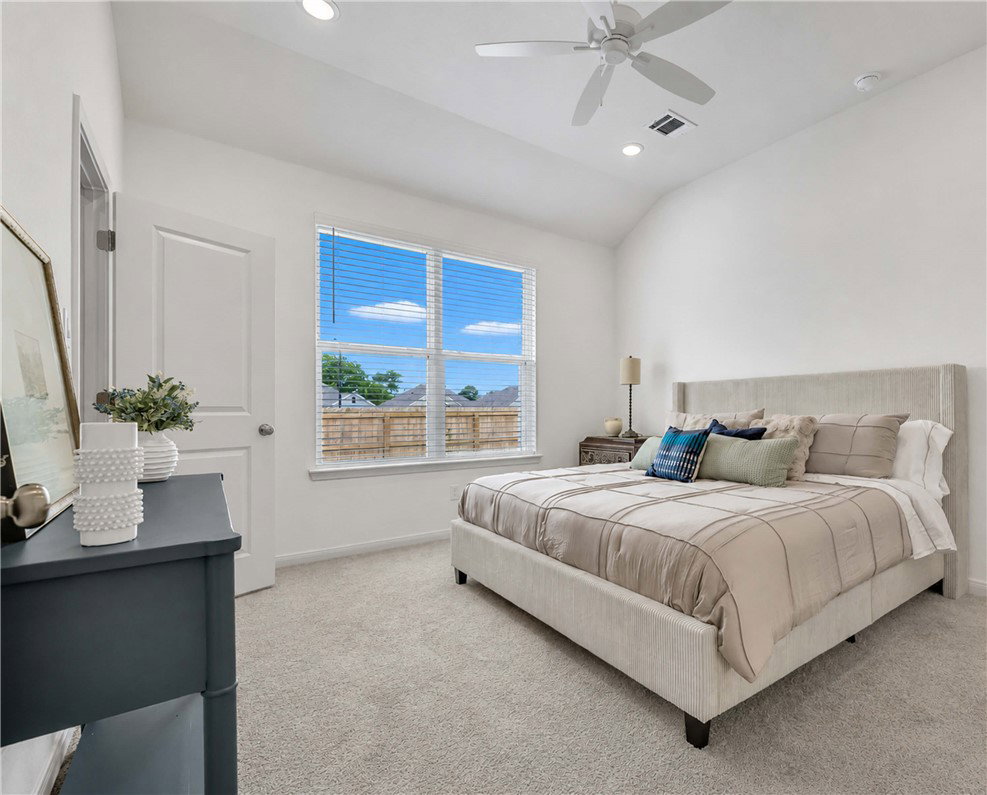
Home completed April 2026! Save up to $8K in Closing Costs for a limited time! This home is move-in ready, complete with a GE washer/dryer and stainless steel refrigerator. There’s a lot to love about our Emily home plan, starting with the kitchen, dining room, and family room which are the very definition of open concept. The family room leads to an expansive covered patio where you can entertain guests or just relax. The owner's bedroom is complete with a spacious walk-in closet and en-suite bath with dual vanities. The secondary bedrooms share a full bath and each include their own walk-in closet. The versatile 4th bedroom can be transformed into a study or office space, situated at the front of home for your privacy.
/u.realgeeks.media/ashbyre/c1fefc98a401-final.png)
Additional Information
- Interior Features
- Quartz Counters, Window Treatments, Breakfast Area, Ceiling Fan(s), Kitchen Island, Programmable Thermostat
- Exterior Features
- Sprinkler/Irrigation
- HOA Fee
- $330
- Property Description
- Traditional
- Flooring
- Carpet, Tile, Vinyl
- Appliances
- Dishwasher, Electric Range, Disposal, Microwave, Refrigerator, Water Heater, Dryer, Washer
- Heating
- Central, Electric
- Air Conditioning
- Central Air, Ceiling Fan(s), Electric
- Exterior Features
- Brick, HardiPlank Type
- Stories
- 1
- Foundation
- Slab
- Parking Features
- Attached, Garage, Garage Door Opener
- Garage Spaces
- 2
- School District
- Bryan
- Middle School
Mortgage Calculator
Listing courtesy of Llano River Realty LLC. Contact: