713 Willow Loop, College Station, TX 77845
- $549,900
- 4
- BD
- 3
- BA
- 3,403
- SqFt




- List Price
- $549,900
- Status
- ACTIVE
- Days on Market
- 301
- Price Change
- ▼ $20,000 1784686658
- MLS#
- 25011733
- Subtype
- Residential
- Style
- Traditional
- Year Built
- 1993
- Bedrooms
- 4
- Bathrooms
- 3
- Full Baths
- 3
- Living Area
- 3,403
- Lot Size
- 12,172
- Acres
- 0.28
- Subdivision
- Brandon Heights Phase 2
- MLS Area Major
- C10
Property Description
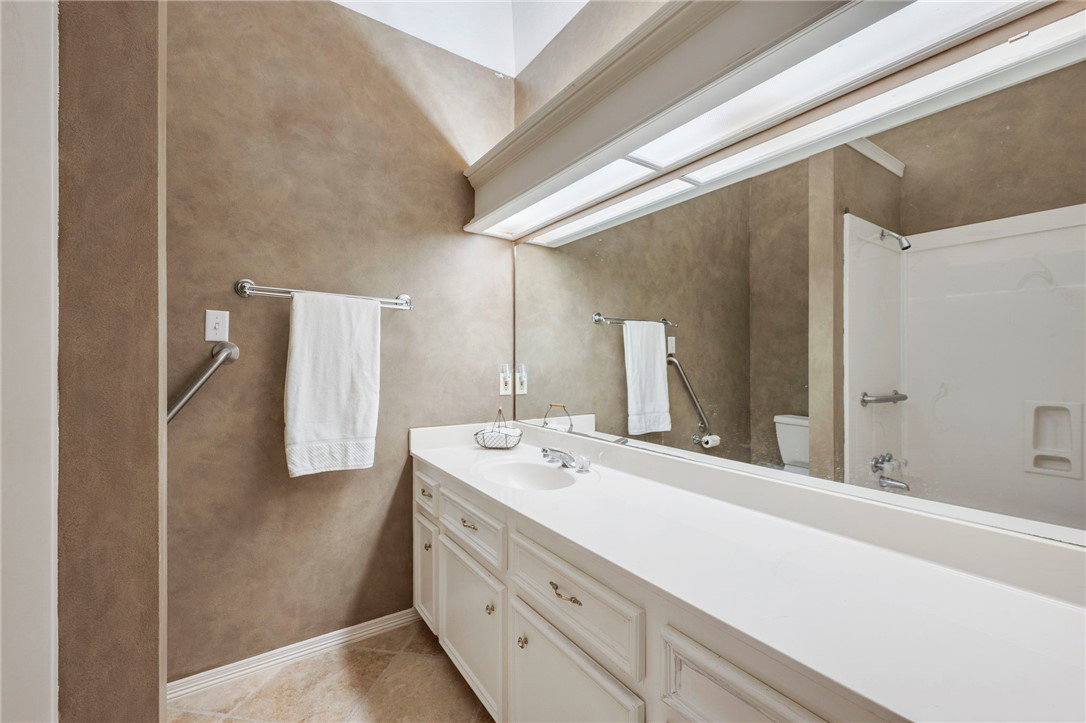
Centrally located in the established Brandon Heights neighborhood, this wonderfully maintained home sits on a large beautifully landscaped corner lot that offers a great floor plan for everyday living and entertaining. This well maintained home offers a flexible floor plan with 4 bedrooms, 3 full baths, 2 living areas, 2 dining areas, a large study/library, an island kitchen, a bonus room and secure safe room. The formal living room offers solid oak floors and a soaring cathedral ceiling and is directly across from the formal dining room also offering wood floors. The spacious family room is open to the kitchen and breakfast area all offering wood floors as well. The island kitchen offers a cook top, built-in oven, built-in dishwasher and large walk-in pantry. A separate study/library offers a raised ceiling and two walls of bookshelves. The private primary suite is at the back of the house and offers a separate sitting area. The primary bath has an updated walk-in shower, corner jet tub, two vanities and two walk-in closets. The 3 other bedrooms are all spacious with walk-in closets. The in-house utility room offers excellent storage and a sink. Adjacent to the utility room is a bonus/craft room and across the hall from it is a safe room perfect for climate controlled secure storage. The covered patio opens onto an extended patio that overlooks beautiful landscaping and a stone water feature. This home is a short walk to Rock Prairie Elementary and multiple parks!
/u.realgeeks.media/ashbyre/c1fefc98a401-final.png)
Additional Information
- Interior Features
- French Door(s)/Atrium Door(s), Granite Counters, High Ceilings, Skylights, Window Treatments, Breakfast Area, Ceiling Fan(s), Kitchen Exhaust Fan, Kitchen Island, Programmable Thermostat, Walk-In Pantry
- Exterior Features
- Sprinkler/Irrigation
- HOA Fee
- $425
- Property Description
- Traditional
- Flooring
- Carpet, Laminate, Tile, Wood
- Appliances
- Built-In Electric Oven, Cooktop, Dishwasher, Disposal, Gas Water Heater, Multiple Water Heaters, Microwave, Refrigerator
- Heating
- Central, Gas
- Air Conditioning
- Central Air, Electric
- Exterior Features
- Brick Veneer
- Stories
- 1
- Foundation
- Slab
- Parking Features
- Attached, Garage, Garage Faces Side, Garage Door Opener
- Garage Spaces
- 2
- School District
- College Station
- Middle School
Mortgage Calculator
Listing courtesy of Keller Williams Realty Brazos Valley office. Contact: