3501 Midwest Drive, Bryan, TX 77802
- $325,000
- 4
- BD
- 2
- BA
- 2,123
- SqFt







- List Price
- $325,000
- Status
- ACTIVE
- Days on Market
- 339
- Price Change
- ▼ $10,000 1773711422
- MLS#
- 25010968
- Subtype
- Residential
- Year Built
- 1965
- Bedrooms
- 4
- Bathrooms
- 2
- Full Baths
- 2
- Living Area
- 2,123
- Lot Size
- 10,656
- Acres
- 0.24
- Subdivision
- Briargrove Ph 2, Block 5, Lot 13 & 10' Of 14
- MLS Area Major
- B02
Property Description
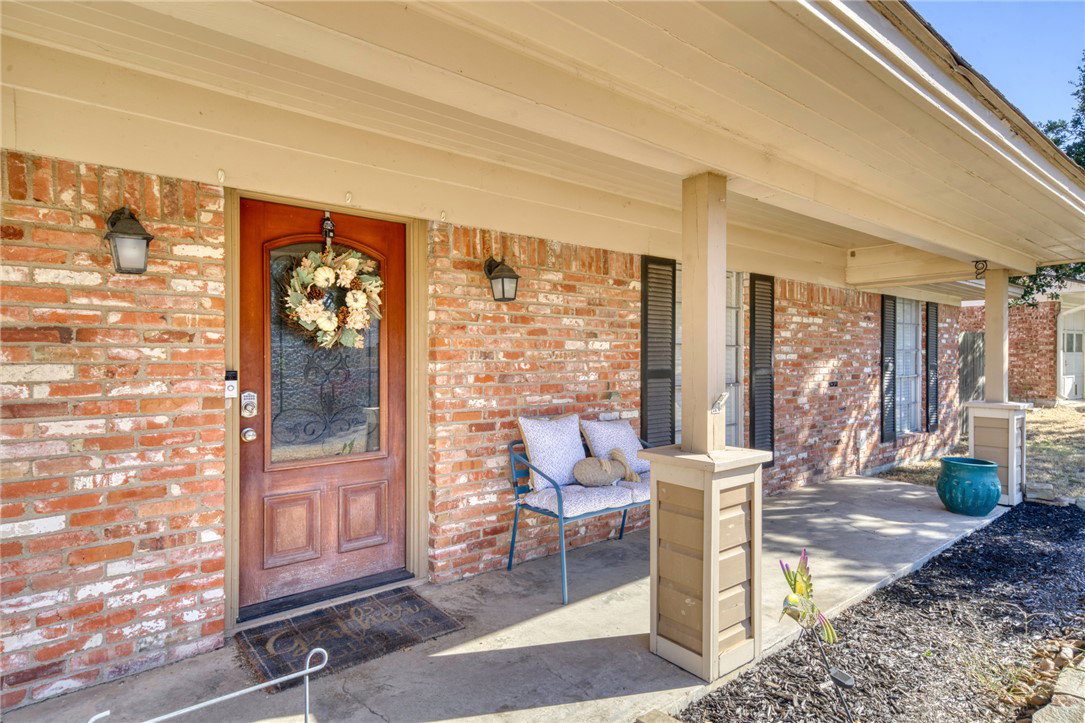
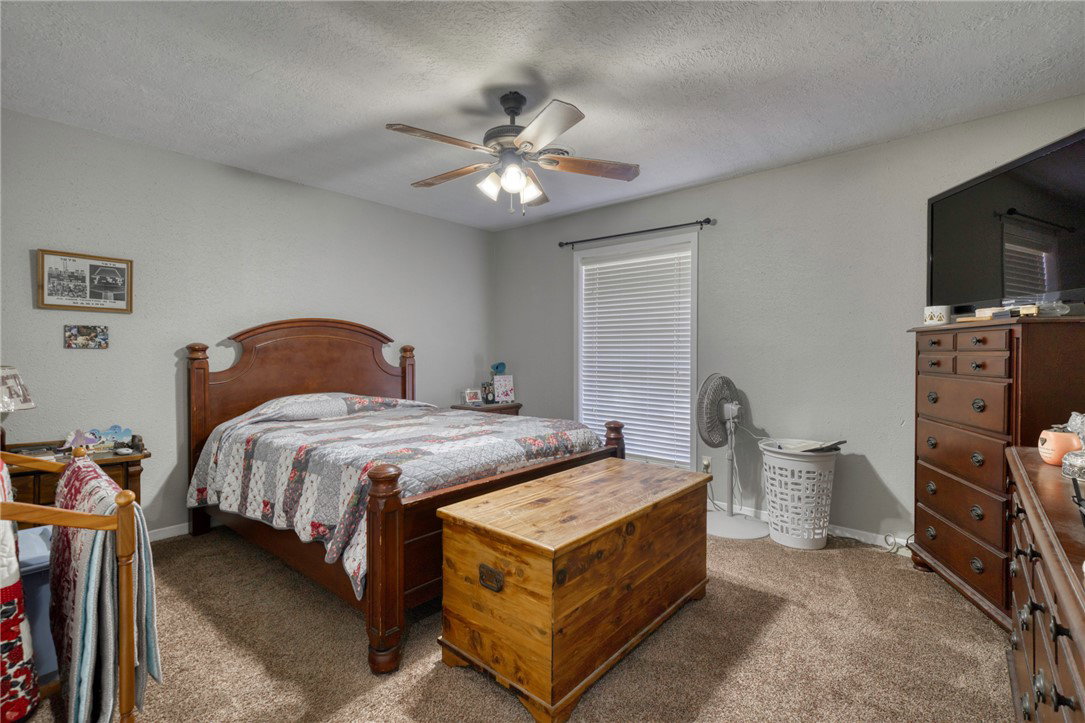
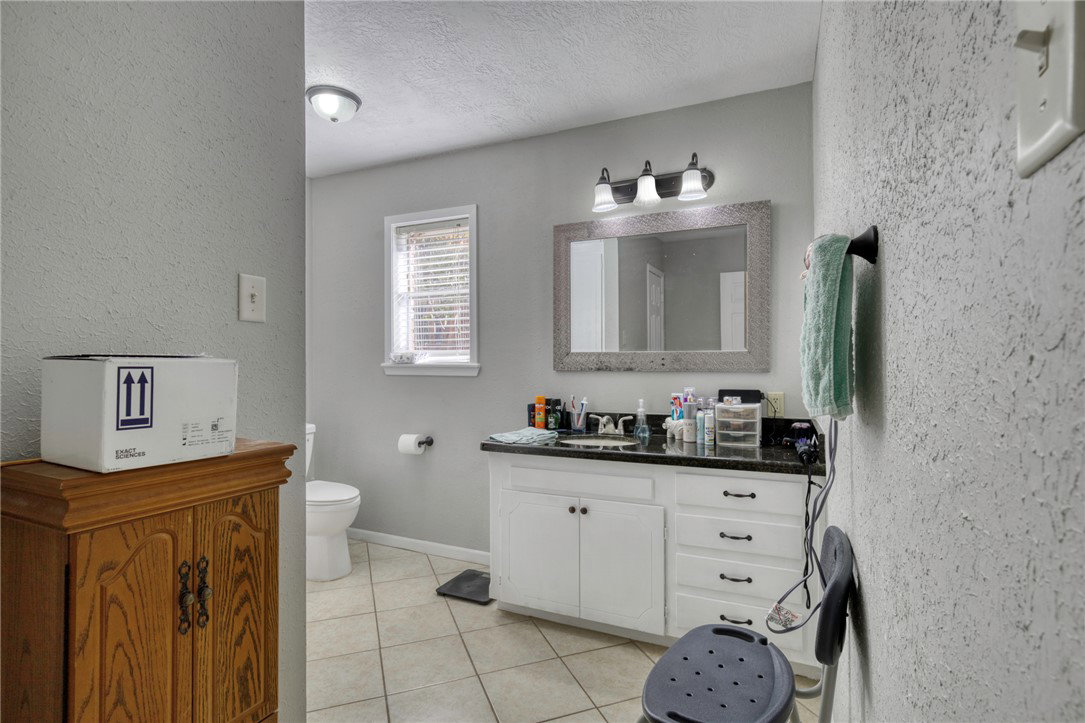
Look no further for an opportunity to own a great investment property! This awesome home sits on a big corner lot, giving tons of space for outdoor fun, gardening, or just spreading out. From the street, the curb appeal really stands out, a well-kept exterior, and charming style. The side-entry garage not only looks great but also makes getting in and out super easy. Inside, there’s a handy mudroom that helps keep things clean and organized as you come and go. The main living areas are spacious while hosting friends, or just kicking back. You’ll love the tile floors throughout for both style and easy maintenance. - Washer, dryer, and fridge will convey. - HVAC replaced in 2021. - Roof replaced in 2020. - The sewer line was replaced in 2024. From clay to pvc. - The guest shower was redone in 2024. - Some of the interior was painted in 2024. - Water heater was replaced May of this year with a 40 gal gas water heater. - Fiber internet is available. You don't want to miss out on this one!
/u.realgeeks.media/ashbyre/c1fefc98a401-final.png)
Additional Information
- Interior Features
- Granite Counters, Breakfast Area, Ceiling Fan(s)
- Flooring
- Carpet, Tile
- Appliances
- Cooktop, Double Oven, Dishwasher, Disposal, Gas Water Heater, Microwave, Refrigerator, Water Heater, Dryer, Washer
- Heating
- Central, Gas
- Air Conditioning
- Central Air, Ceiling Fan(s), Electric
- Exterior Features
- Brick
- Stories
- 1
- Foundation
- Slab
- Parking Features
- Attached, Garage, Garage Faces Side
- Garage Spaces
- 2
- School District
- Bryan
- Middle School
Mortgage Calculator
Listing courtesy of Bell Properties. Contact: