1011 N Vanderveer St, Burnet, TX 78611
- $345,000
- 3
- BD
- 3
- BA
- 2,358
- SqFt




- List Price
- $345,000
- Status
- ACTIVE UNDER CONTRACT
- Days on Market
- 150
- Price Change
- ▼ $4,000 1778712790
- MLS#
- 2490165
- Subtype
- Residential
- Year Built
- 1972
- Bedrooms
- 3
- Bathrooms
- 3
- Full Baths
- 2
- Half Baths
- 1
- Living Area
- 2,358
- Lot Size
- 12,719
- Acres
- 0.29
- Subdivision
- Corder
- Neighborhood
- Corder
- MLS Area Major
- Burnet/Llano
Property Description
This 3-bedroom, 2.5-bath home offers 2,358 square feet in a convenient Burnet location close to schools, shopping, dining, and everyday amenities. Recently repainted inside and out with an almost-new roof, the home has a clean, updated look and is move-in ready. Situated on a 0.29-acre lot, it provides a spacious layout with practical indoor and outdoor living space. The floor plan offers flexibility for daily living, entertaining, or work-from-home needs. Fresh interior paint brightens the rooms and gives the home a well-maintained feel throughout. The kitchen is centrally located with easy access to the main living areas. All four bedrooms are generously sized, with the primary suite offering privacy and an attached bath. A half bath adds convenience for guests. Fresh exterior paint adds curb appeal and helps minimize immediate upkeep. The backyard features a beautiful courtyard, creating a private space for relaxing, grilling, or gathering outdoors. The lot also provides room for pets, gardening, or future improvements. Located in the heart of Burnet, this home offers quick access to parks, local services, and major conveniences. With recent interior and exterior paint, a spacious 4-bedroom layout, and a central location, this property offers comfort, function, and value.
/u.realgeeks.media/ashbyre/c1fefc98a401-final.png)
Additional Information
- Amenities
- Bookcases, Primary Bedroom on Main, Walk-In Closet(s)
- Interior Features
- Bookcases, Primary Bedroom on Main, Walk-In Closet(s)
- Exterior Features
- None
- Appliances
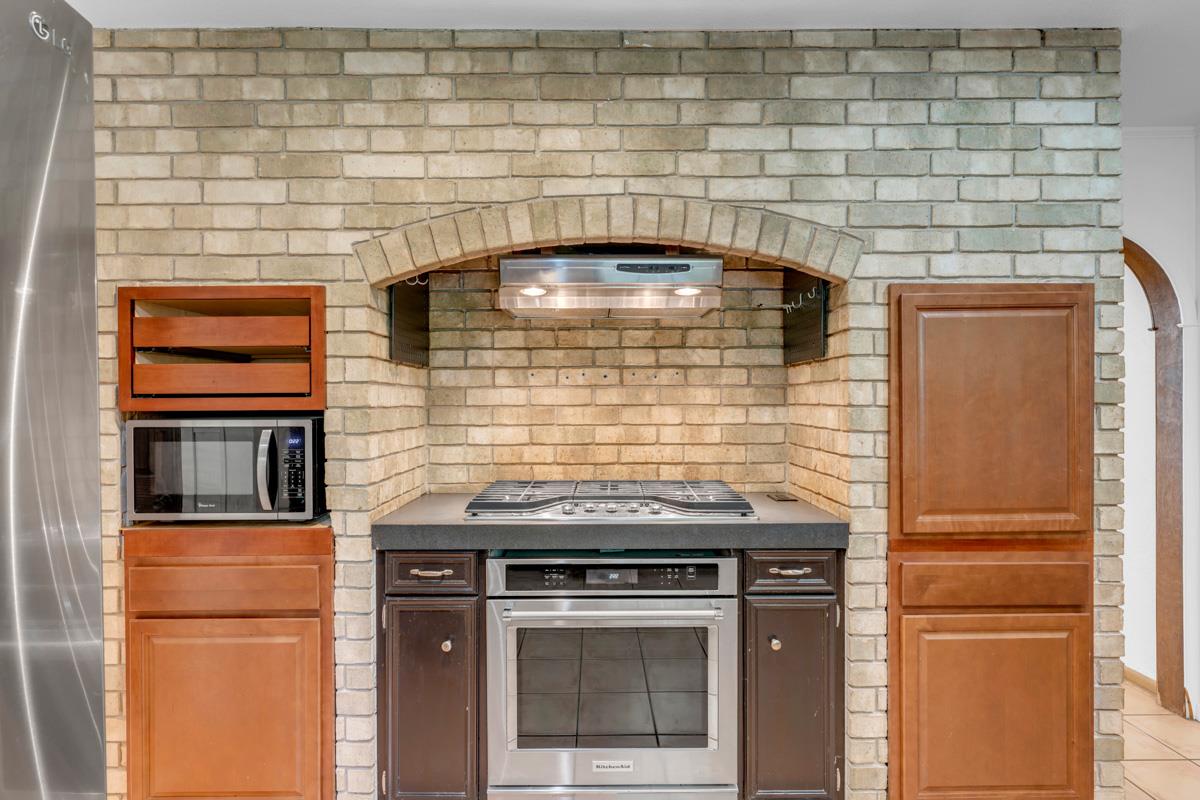
- Built-In Oven(s), Gas Cooktop, Dishwasher, Microwave, Water Heater, Wine Refrigerator
- Heating
- Central
- Air Conditioning
- Central Air
- Exterior Construction
- Masonry All Sides
- Stories
- 1
- Levels
- One
- Roof
- Composition
- Garage Spaces
- 2
- School District
- BurnetCONSISD
- Elementary School
- Shady Grove
- Middle School
- Burnet (Burnet ISD)
- High School
- Burnet
- View
- City
Mortgage Calculator
Listing courtesy of Crossings Real Estate, LLC. Contact: (325) 207-8076
Brought to you by the Austin Board of REALTORS® All visitors are subject to ABoR Terms and Conditions of Use.