365 Cibolo Creek Dr, Kyle, TX 78640
- $289,000
- 4
- BD
- 2
- BA
- 1,699
- SqFt




- List Price
- $289,000
- Status
- ACTIVE UNDER CONTRACT
- Days on Market
- 139
- Price Change
- ▼ $11,000 1782153285
- MLS#
- 2469586
- Subtype
- Residential
- Year Built
- 2019
- Bedrooms
- 4
- Bathrooms
- 2
- Full Baths
- 2
- Living Area
- 1,699
- Lot Size
- 5,858
- Acres
- 0.13
- Subdivision
- Creekside Village
- Neighborhood
- CREEKSIDE VILLAGE
- MLS Area Major
- Caldwell/Fayette, Dripping Springs/Wimberley, Kyle/Buda/San Marcos
Property Description
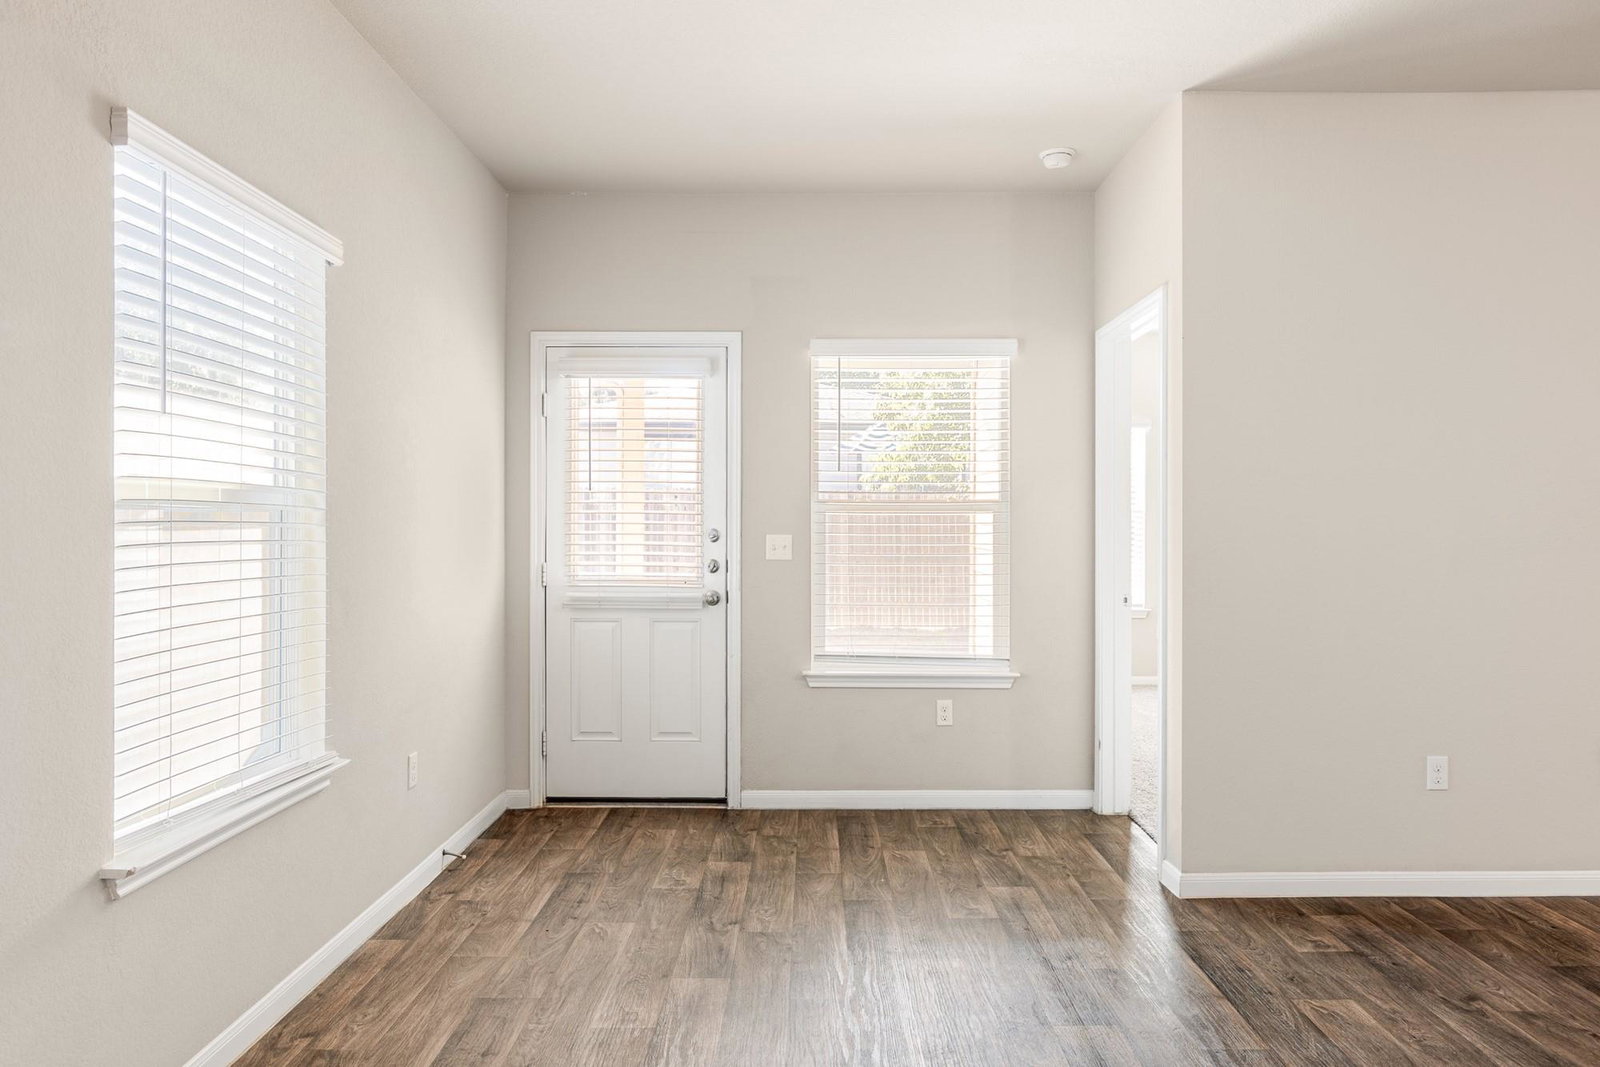
Fresh interior paint and new carpet in all bedrooms! Located in the Creekside Village neighborhood, this home is close to an assortment of restaurants, shops, and I-35 access. You'll enjoy this 4 bed, 2 bath, 1,699 sq ft home for some peaceful respite. Walk in to a large family room and enjoy the open floorplan featuring a spacious kitchen adorned with granite countertops and ceramic tile backsplash. There is ample cabinet and counter space to utilize. The primary bedroom has a backyard view and is located off the living room while the other 3 bedrooms are tucked away on the other side of the home. Ceiling fans in all bedrooms. Enjoy the covered patio for some early morning serenity or to unwind after a long day. Come see what this home has to offer! Special Financing Available! Buyer may be eligible for a special financing program through our preferred lending partner, SouthStar Bank. Qualified buyers may be eligible for a 6.99% fixed-rate, 30-year loan with no origination or processing fees, no private mortgage insurance, and up to 100% financing (0% down) through the H.O.P.E. Home Loan. Household income must not exceed $106,000 per year, and buyer and property qualification requirements apply. Contact the listing agent to be connected with the preferred loan officer.
/u.realgeeks.media/ashbyre/c1fefc98a401-final.png)
Additional Information
- Amenities
- Ceiling Fan(s), Granite Counters, Eat-in Kitchen, Entrance Foyer, Kitchen Island, No Interior Steps, Open Floorplan, Pantry, Primary Bedroom on Main, Walk-In Closet(s)
- Interior Features
- Ceiling Fan(s), Granite Counters, Eat-in Kitchen, Entrance Foyer, Kitchen Island, No Interior Steps, Open Floorplan, Pantry, Primary Bedroom on Main, Walk-In Closet(s)
- Exterior Features
- Gutters Full, Private Yard
- HOA Frequency
- Monthly
- HOA Includes
- Common Area Maintenance
- Appliances
- Dishwasher, Disposal, Exhaust Fan, Gas Range, Microwave, Gas Oven, Free-Standing Range, Free-Standing Refrigerator
- Heating
- Central
- Air Conditioning
- Central Air
- Exterior Construction
- Brick Veneer, Masonry Partial, Frame, HardiPlank Type
- Stories
- 1
- Levels
- One
- Roof
- Composition
- Garage Spaces
- 2
- School District
- HaysCONSISD
- Elementary School
- Kyle
- Middle School
- Laura B Wallace
- High School
- Jack C Hays
- View
- No View
Mortgage Calculator
Listing courtesy of Hendricks Real Estate. Contact: (512) 201-4350
Brought to you by the Austin Board of REALTORS® All visitors are subject to ABoR Terms and Conditions of Use.