468 Bold Sundown, Liberty Hill, TX 78642
- $799,000
- 4
- BD
- 3
- BA
- 2,796
- SqFt




- List Price
- $799,000
- Status
- ACTIVE
- Days on Market
- 124
- Price Change
- ▼ $11,000 1787852346
- MLS#
- 2449523
- Subtype
- Residential
- Year Built
- 2016
- Bedrooms
- 4
- Bathrooms
- 3
- Full Baths
- 3
- Living Area
- 2,796
- Lot Size
- 46,696
- Acres
- 1.07
- Subdivision
- Clearwater Ranch Ph 2
- Neighborhood
- Clearwater Ranch Ph 2
- MLS Area Major
- Burnet/Llano, Cedar Park/Leander, Georgetown, Williamson North
Property Description
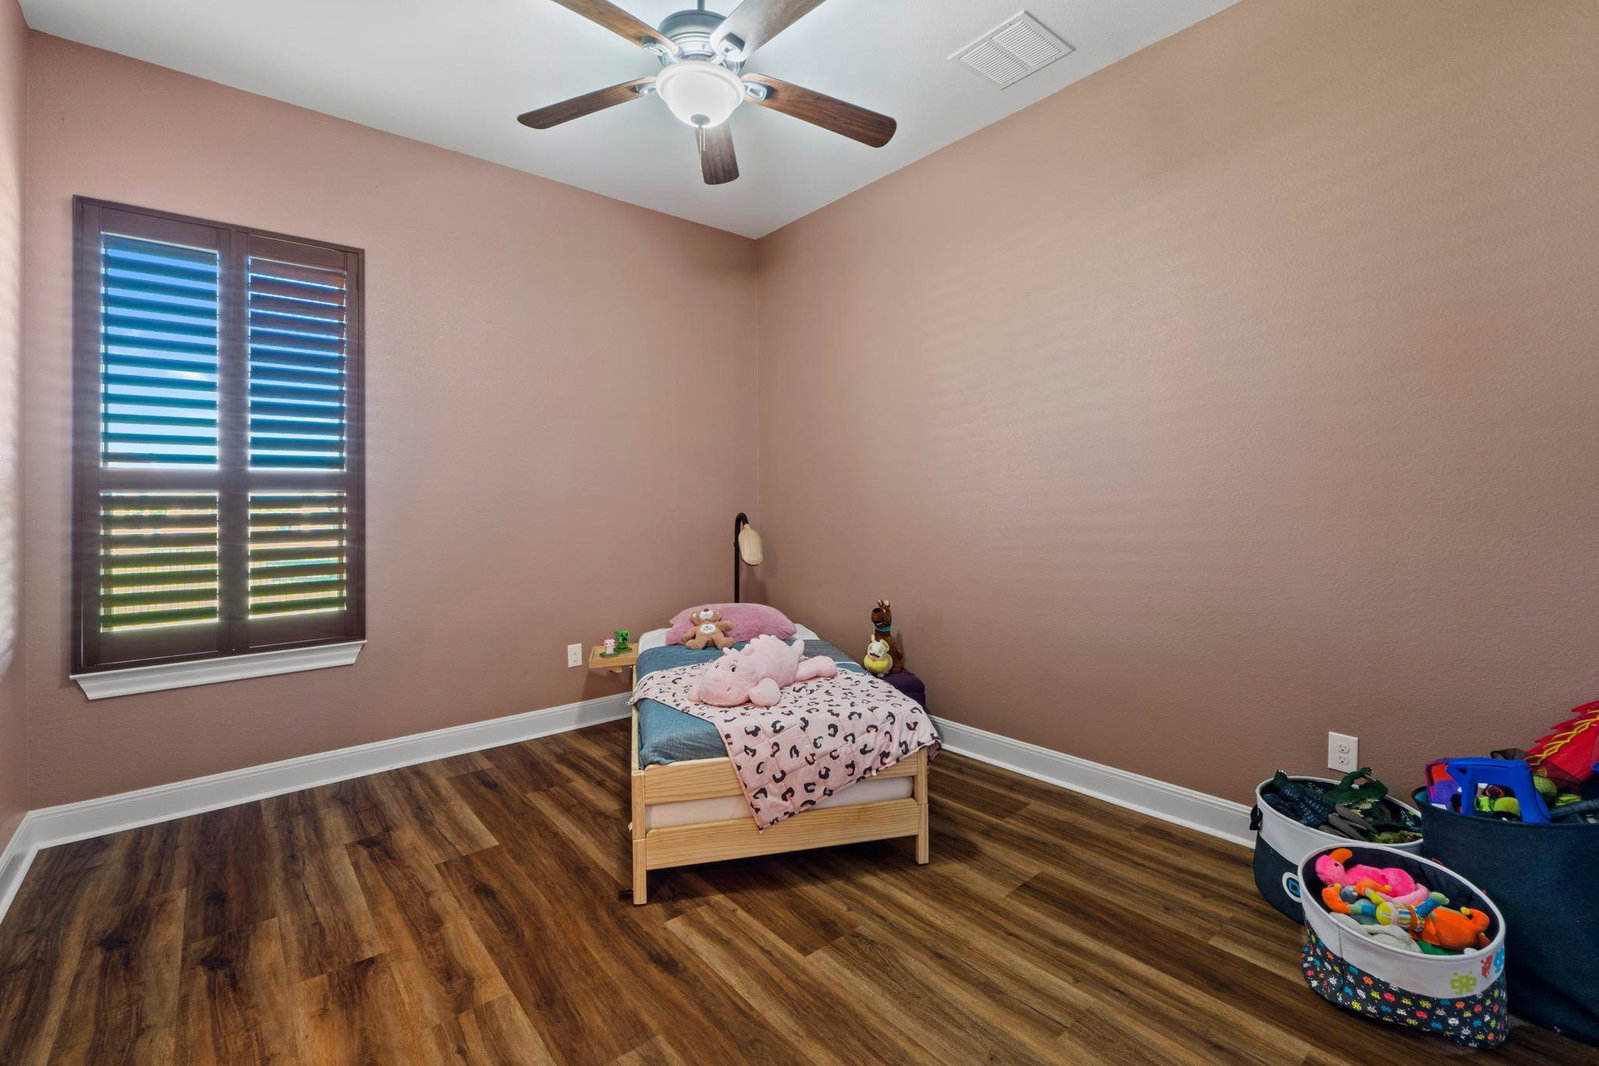
Clearwater Ranch elegant 1-Acre Estate with Resort-Style Pool & Bonus Upgrades. Appreciate the professionally manicured landscaping as you approach the property. Step into timeless elegance in this beautifully maintained 1-acre estate, where luxury and functionality meet. From the moment you enter, the grand rotunda foyer makes a stunning first impression, setting the tone for the rest of this exceptional home. Designed for both entertaining and everyday comfort, the home features a chef’s kitchen, a dedicated home office, and 4 spacious bedrooms—all with generous walk-in closets. Floor to ceiling windows in the Great Room provide views of your backyard oasis. The backyard is a true retreat, complete with a heated pool and spa, cascading waterfall, and an expansive deck perfect for gatherings. Additional highlights include oversized 3-car garage (755 sq ft) with abundant storage, whole-house water softener system, dual water heaters, plantation shutters throughout. 250-gallon buried propane tank—ideal for future gas cooktop or fireplace. Enjoy the peaceful community with a nearby park and picnic area, a low 1.7% tax rate, and highly acclaimed Liberty Hill schools. Don’t miss the full "What We Like / List of Improvements" sheet for even more features that make this property truly special.
/u.realgeeks.media/ashbyre/c1fefc98a401-final.png)
Additional Information
- Amenities
- Breakfast Bar, Ceiling Fan(s), Ceiling-High, Granite Counters, Double Vanity, Kitchen Island, Open Floorplan, Pantry, Primary Bedroom on Main, Recessed Lighting, Soaking Tub, Two Primary Closets, Walk-In Closet(s)
- Interior Features
- Breakfast Bar, Ceiling Fan(s), Ceiling-High, Granite Counters, Double Vanity, Kitchen Island, Open Floorplan, Pantry, Primary Bedroom on Main, Recessed Lighting, Soaking Tub, Two Primary Closets, Walk-In Closet(s)
- Exterior Features
- Exterior Steps, Rain Gutters, Lighting
- Taxes
- $13,786
- HOA Frequency
- Monthly
- HOA Includes
- Common Area Maintenance
- Appliances
- Built-In Electric Oven, Built-In Oven(s), Dishwasher, Disposal, Electric Cooktop, Exhaust Fan, Microwave, Stainless Steel Appliance(s), Electric Water Heater, Water Softener Owned
- Heating
- Central, Electric, Fireplace(s)
- Air Conditioning
- Ceiling Fan(s), Central Air, Electric
- Exterior Construction
- Frame, Blown-In Insulation, Masonry All Sides, Stone, Stucco
- Stories
- 1
- Levels
- One
- Roof
- Composition, Shingle
- Pool
- Yes
- Garage Spaces
- 3
- School District
- Liberty Hill ISD
- Elementary School
- Bill Burden
- Middle School
- Liberty Hill (Liberty Hill)
- High School
- Liberty Hill
Mortgage Calculator
Listing courtesy of Compass RE Texas, LLC. Contact: (512) 575-3644
Brought to you by the Austin Board of REALTORS® All visitors are subject to ABoR Terms and Conditions of Use.