5007 Evidence Cv, Spicewood, TX 78669
- $975,000
- 4
- BD
- 4
- BA
- 3,467
- SqFt




- List Price
- $975,000
- Status
- ACTIVE
- Days on Market
- 153
- Price Change
- ▲ $25,000 1789522661
- MLS#
- 2423450
- Subtype
- Residential
- Year Built
- 1998
- Bedrooms
- 4
- Bathrooms
- 4
- Full Baths
- 1
- Half Baths
- 3
- Living Area
- 3,467
- Lot Size
- 97,574
- Acres
- 2.24
- Subdivision
- Travis Settlement Sec 04
- Neighborhood
- Travis Settlement Sec 04
- MLS Area Major
- Burnet/Llano, Gillespie/Blanco, Northwest Travis Co.
Property Description
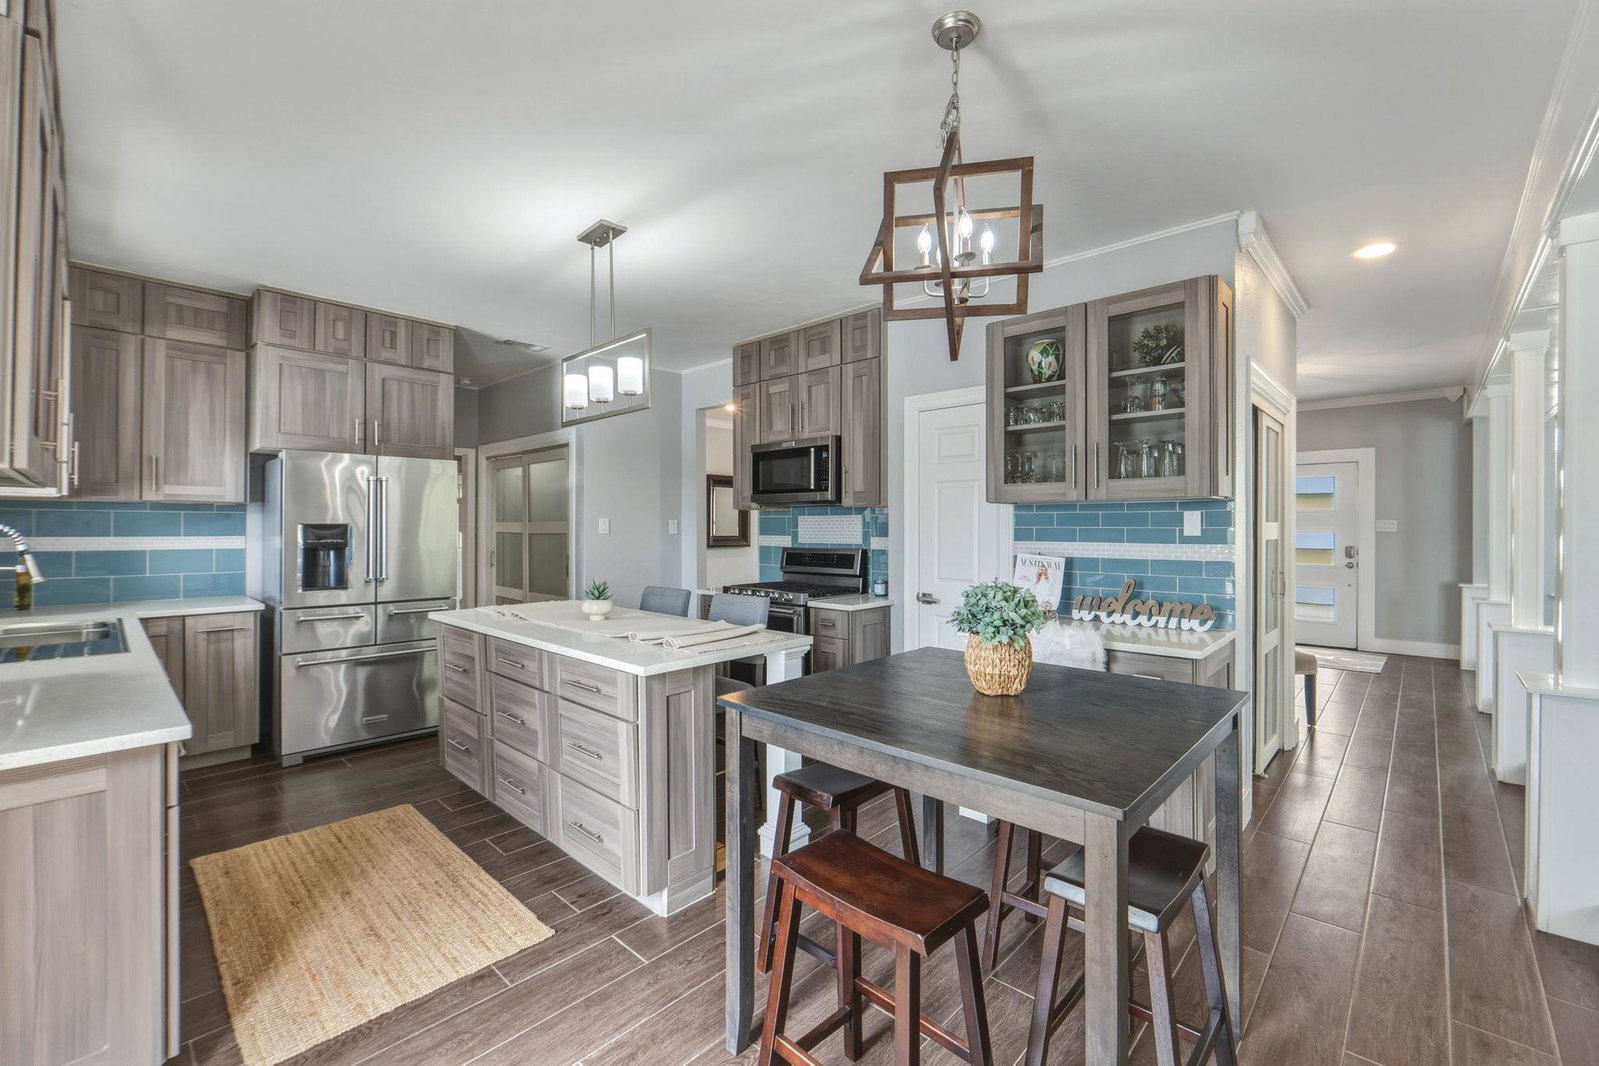
Welcome to this private, gated Hill Country Retreat on two plus wooded acres w/amazing views! Close in Spicewood and exemplary Lake Travis ISD! Modern kitchen with glass door cabinetry, built-in desk and stainless appliances opens to the huge living and dining rooms. Also on the main floor is laundry room one (an additional one is upstairs), a flex room (office/gym/playroom) and a powder bath with a pool shower. Upstairs is a spacious master w/ en suite (bath has dual vanities) and separate closets. All bedrooms have ceiling fans. Hall bath and three additional bedrooms up. Home has a brand new HVAC system under warranty. Entertain your family and friends in the large sparkling pool with a slide. Pool recently refinished with EcoFinish application and comes with a 2 year installer's warranty and 10 year manufacturer's warranty. Pool Casita has a wet bar, wine fridge and game area and comes furnished. Potential to use as an office w/private entrance or mother-in-law space. Large fenced yard and parking for six vehicles or more with plenty of space to add an additional workshop or garage. Located approximately one mile from the site of the new Highland Lakes High School set to open 2029-2030. Close to West Cypress Hills Elementary School and Lake Travis Middle School. Travis Settlement HOA w/Lake Travis access via boat ramp and Bee Creek access. Incredibly low HOA fees. Property has a private well so there are no water bills. Enjoy all that wonderful Spicewood has to offer including vineyards, breweries, pickleball courts, great restaurants, and beautiful Lake Travis. Substantial price reduction has been made. Priced to sell. Owner is a licensed real estate agent.
/u.realgeeks.media/ashbyre/c1fefc98a401-final.png)
Additional Information
- Amenities
- Breakfast Bar, Ceiling Fan(s), Beamed Ceilings, Ceiling-High, Ceiling-Vaulted, Chandelier, Quartz Counters, Double Vanity, Eat-in Kitchen, High Speed Internet, Interior Steps, Kitchen Island, Multiple Dining Areas, Multiple Living Areas, Open Floorplan, Pantry, Recessed Lighting, Smart Thermostat, Stackable W/D Connections, Study/Home Office, Two Primary Closets, Walk-In Closet(s)
- Interior Features
- Breakfast Bar, Ceiling Fan(s), Beamed Ceilings, Ceiling-High, Ceiling-Vaulted, Chandelier, Quartz Counters, Double Vanity, Eat-in Kitchen, High Speed Internet, Interior Steps, Kitchen Island, Multiple Dining Areas, Multiple Living Areas, Open Floorplan, Pantry, Recessed Lighting, Smart Thermostat, Stackable W/D Connections, Study/Home Office, Two Primary Closets, Walk-In Closet(s)
- Exterior Features
- Boat Ramp, Rain Gutters, Lighting, Private Entrance, Private Yard
- Taxes
- $16,575
- HOA Frequency
- Annually
- HOA Includes
- Common Area Maintenance
- Appliances
- Built-In Freezer, Built-In Gas Oven, Built-In Gas Range, Built-In Oven(s), Built-In Refrigerator, Dishwasher, Disposal, Dryer, ENERGY STAR Qualified Appliances, ENERGY STAR Qualified Dishwasher, ENERGY STAR Qualified Freezer, ENERGY STAR Qualified Refrigerator, Freezer, Gas Cooktop, Ice Maker, Microwave, Gas Oven, Plumbed For Ice Maker, Refrigerator, Free-Standing Refrigerator, Self Cleaning Oven, Stainless Steel Appliance(s), Washer, Washer/Dryer, Washer/Dryer Stacked, Water Heater, Wine Refrigerator
- Heating
- Central, Electric, Forced Air
- Air Conditioning
- Ceiling Fan(s), Central Air, Electric, ENERGY STAR Qualified Equipment
- Exterior Construction
- Brick, Concrete, Frame, HardiPlank Type, Attic/Crawl Hatchway(s) Insulated, Plaster, Vinyl Siding
- Stories
- 2
- Levels
- Two
- Roof
- Metal
- Pool
- Yes
- Garage Spaces
- 2
- School District
- Lake Travis ISD
- Elementary School
- West Cypress Hills
- Middle School
- Bee Cave Middle School
- High School
- Lake Travis
- View
- Panoramic
Mortgage Calculator
Listing courtesy of Pinnacle Realty Advisors. Contact: (972) 338-5441
Brought to you by the Austin Board of REALTORS® All visitors are subject to ABoR Terms and Conditions of Use.