610 Pleasant Grove Rd, Elgin, TX 78621
- $625,000
- 5
- BD
- 3
- BA
- 1,937
- SqFt




- List Price
- $625,000
- Status
- ACTIVE
- Days on Market
- 181
- MLS#
- 2409570
- Subtype
- Residential
- Year Built
- 1984
- Bedrooms
- 5
- Bathrooms
- 3
- Full Baths
- 3
- Living Area
- 1,937
- Lot Size
- 437,734
- Acres
- 10.05
- Subdivision
- Pecan Valley Estates
- Neighborhood
- Pecan Valley Estates
- MLS Area Major
- Bastrop/Smithville, Elgin/Manor, Hutto/Taylor/Coupland
Property Description
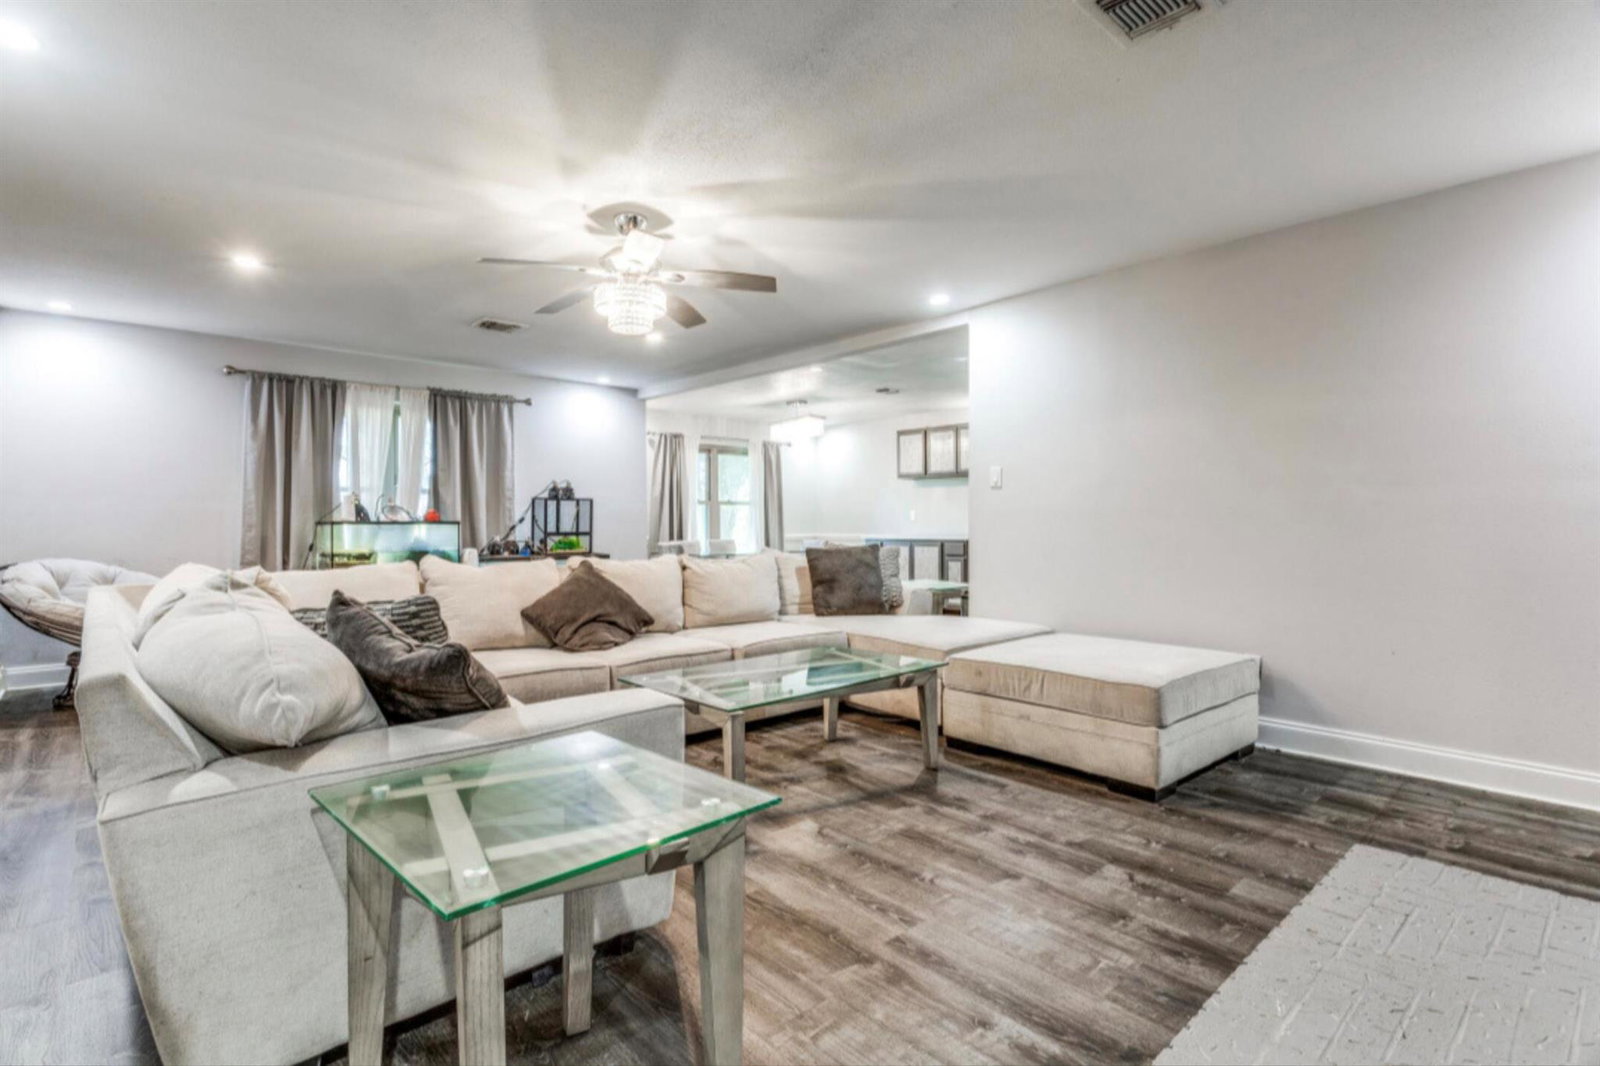
Escape to wide-open Texas living with this beautifully renovated 5-bedroom, 3-bathroom home on 10.05 unrestricted acres in Bastrop County—set up for a homestead, horses, or anyone seeking privacy without sacrificing modern comfort. Inside, you’ll find an updated interior featuring new flooring, fresh paint, and upgraded lighting throughout. The spacious kitchen is designed for both everyday living and entertaining, complete with stainless steel appliances and a double oven. Enjoy year-round comfort with energy-efficient mini-split systems installed in every bedroom and the main living area, allowing individualized climate control throughout the home.Upgrades can be found in every single room of the home, with the primary bathroom remodel at the final stages nearing completion. Step outside and experience what truly sets this property apart: Fully fenced and cross-fenced acreage, ready for livestock Dedicated horse paddock/run, available for equestrian use Recently paved driveway for easy access and added curb appeal 20x30 insulated shop/game room with electricity and its own A/C—ready for hobbies, workspace, or entertaining Major system upgrades include a septic system replaced just three years ago, offering peace of mind for years to come. With no HOA and no restrictions, the possibilities are endless—bring your animals, build additional structures, or create your dream rural retreat. Conveniently located within reach of Bastrop and Austin, this property provides a true blend of freedom, functionality, and modern upgrades. This is more than a home - it’s a lifestyle. The seller has already secured their next home and is highly motivated, making this a great opportunity for buyers seeking flexibility - particularly those that can accommodate a quick closing.
/u.realgeeks.media/ashbyre/c1fefc98a401-final.png)
Additional Information
- Amenities
- Two Primary Baths, Two Primary Suties, Ceiling Fan(s), Double Vanity, Open Floorplan, Primary Bedroom on Main, Recessed Lighting, Two Primary Closets, Walk-In Closet(s)
- Interior Features
- Two Primary Baths, Two Primary Suties, Ceiling Fan(s), Double Vanity, Open Floorplan, Primary Bedroom on Main, Recessed Lighting, Two Primary Closets, Walk-In Closet(s)
- Exterior Features
- Private Yard
- Taxes
- $8,363
- Appliances
- Built-In Electric Oven, Built-In Electric Range, Convection Oven, Cooktop, Dishwasher, Disposal, Electric Cooktop, Electric Range, Exhaust Fan, Refrigerator, Self Cleaning Oven, Stainless Steel Appliance(s)
- Heating
- ENERGY STAR Qualified Equipment
- Air Conditioning
- ENERGY STAR Qualified Equipment
- Exterior Construction
- Brick
- Stories
- 1
- Levels
- One
- Roof
- Metal
- Garage Spaces
- 2
- School District
- Elgin ISD
- Elementary School
- Elgin
- Middle School
- Elgin
- High School
- Elgin
Mortgage Calculator
Listing courtesy of Beycome Brokerage Realty LLC. Contact: (804) 656-5007
Brought to you by the Austin Board of REALTORS® All visitors are subject to ABoR Terms and Conditions of Use.