402 magnolia, Gause, TX 77857
- $459,000
- 2
- BD
- 3
- BA
- 2,800
- SqFt






- List Price
- $459,000
- Status
- ACTIVE
- Days on Market
- 581
- Price Change
- ▼ $70,000 1760681531
- MLS#
- 24017847
- Subtype
- Residential
- Style
- Other
- Year Built
- 2009
- Bedrooms
- 2
- Bathrooms
- 3
- Full Baths
- 2
- Half Baths
- 1
- Living Area
- 2,800
- Lot Size
- 24,394
- Acres
- 0.56
- Subdivision
- Fraim Addn Bl2 Lots 5-8
- MLS Area Major
- Milam
Property Description
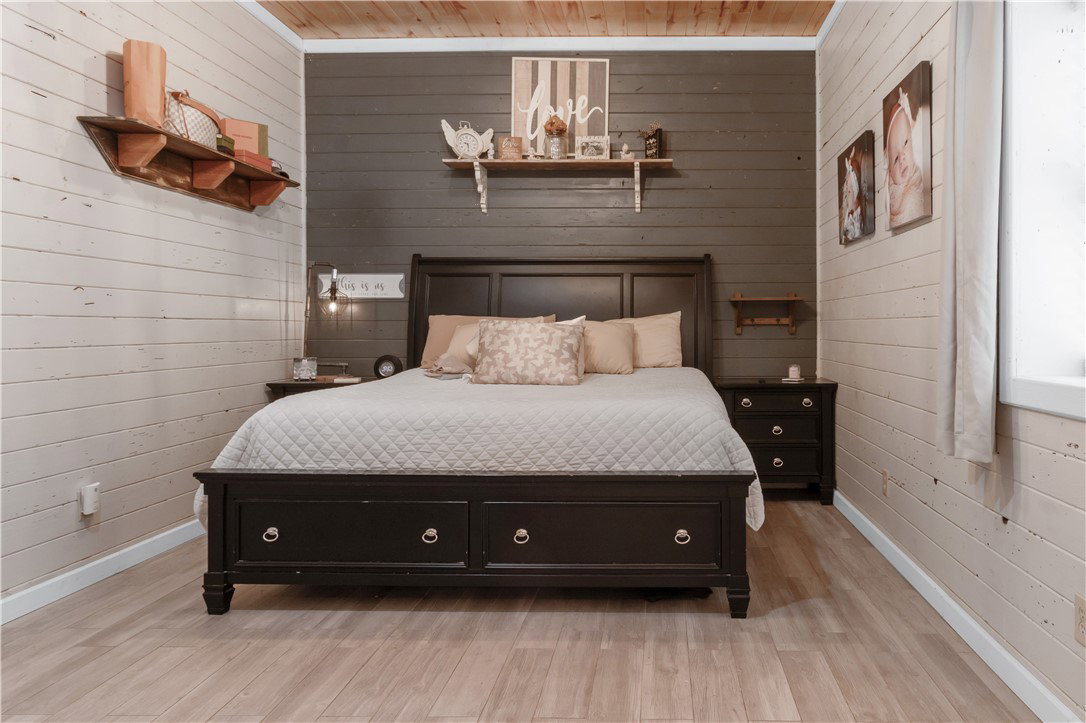
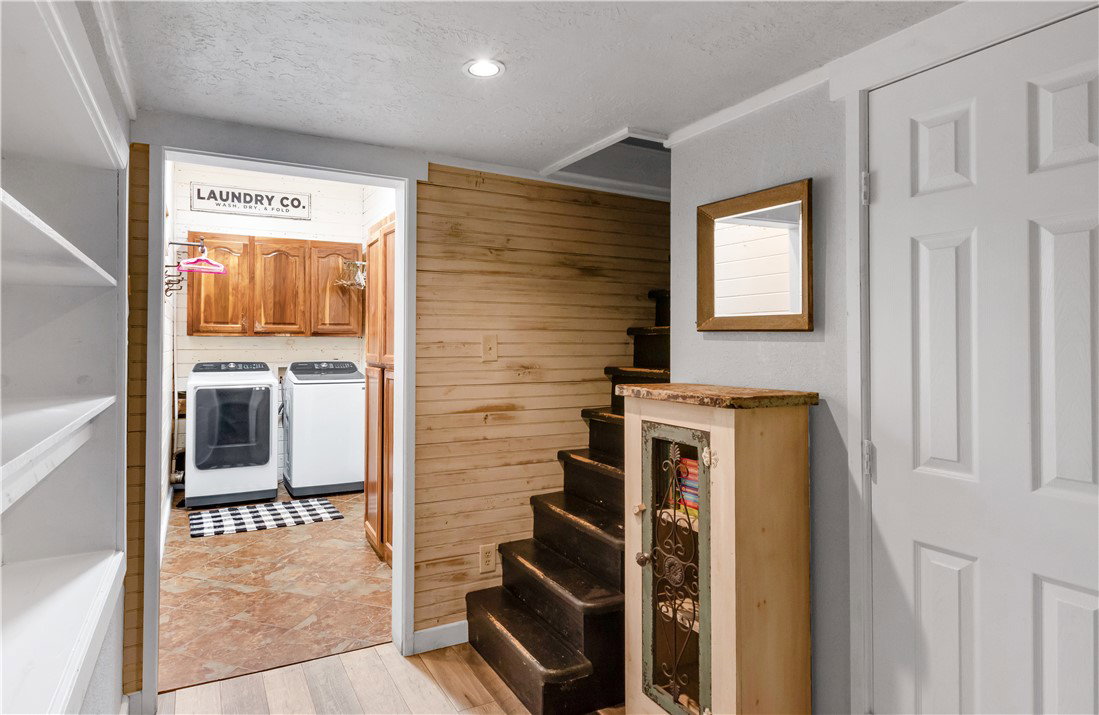
Very custom and very unique home on appx 1/2 acre lot. This metal, barndo style home features appx 2,800 sf of living space plus 2 garages and lots of outdoor entertainment space. Designed with a modern lodge feel, this charming 2 bedroom and 2 & 1/2 baths with two additional sleeping spaces or office/bonus space, extensive mancave area with garage door that opens to one of the carport/patio areas, and interior storage loft, also features solid wood interior walls, raised and vaulted ceilings, stone fireplace, tile floors and quality throughout. Outside you will find 2 large covered parking/patio areas. Custom privacy fencing around a large yard, provides safety and privacy for kids and pets alike. A unique mix of mature trees and custom landscaping create a quiet and relaxing environment. Everything about this place was custom designed by the sellers. Option for two additional lots is available.
/u.realgeeks.media/ashbyre/c1fefc98a401-final.png)
Additional Information
- Interior Features
- High Ceilings, Window Treatments, Ceiling Fan(s)
- Exterior Features
- Sprinkler/Irrigation
- Property Description
- Other
- Flooring
- Tile
- Appliances
- Water Heater
- Heating
- Central, Electric, Other, Window Unit, Wall Furnace
- Air Conditioning
- Central Air, Electric, Other
- Exterior Features
- Metal Siding, Stone
- Foundation
- Slab
- Parking Features
- Attached Carport, Attached, Garage
- Garage Spaces
- 2
- School District
- Gause
- Middle School
Mortgage Calculator
Listing courtesy of Cunningham Real Estate. Contact: