8921 Pallas Cat Dr, Austin, TX 78744
- $564,990
- 3
- BD
- 4
- BA
- 2,687
- SqFt




- List Price
- $564,990
- Status
- ACTIVE
- Days on Market
- 26
- Price Change
- ▲ $21,000 1783565638
- MLS#
- 2401267
- Subtype
- Residential
- New Construction
- Yes
- Year Built
- 2026
- Bedrooms
- 3
- Bathrooms
- 4
- Full Baths
- 2
- Half Baths
- 2
- Living Area
- 2,687
- Lot Size
- 5,898
- Acres
- 0.14
- Subdivision
- Prospect Park Ph 1
- Neighborhood
- Prospect Park Ph 1
- MLS Area Major
- Austin - Southeast
Property Description
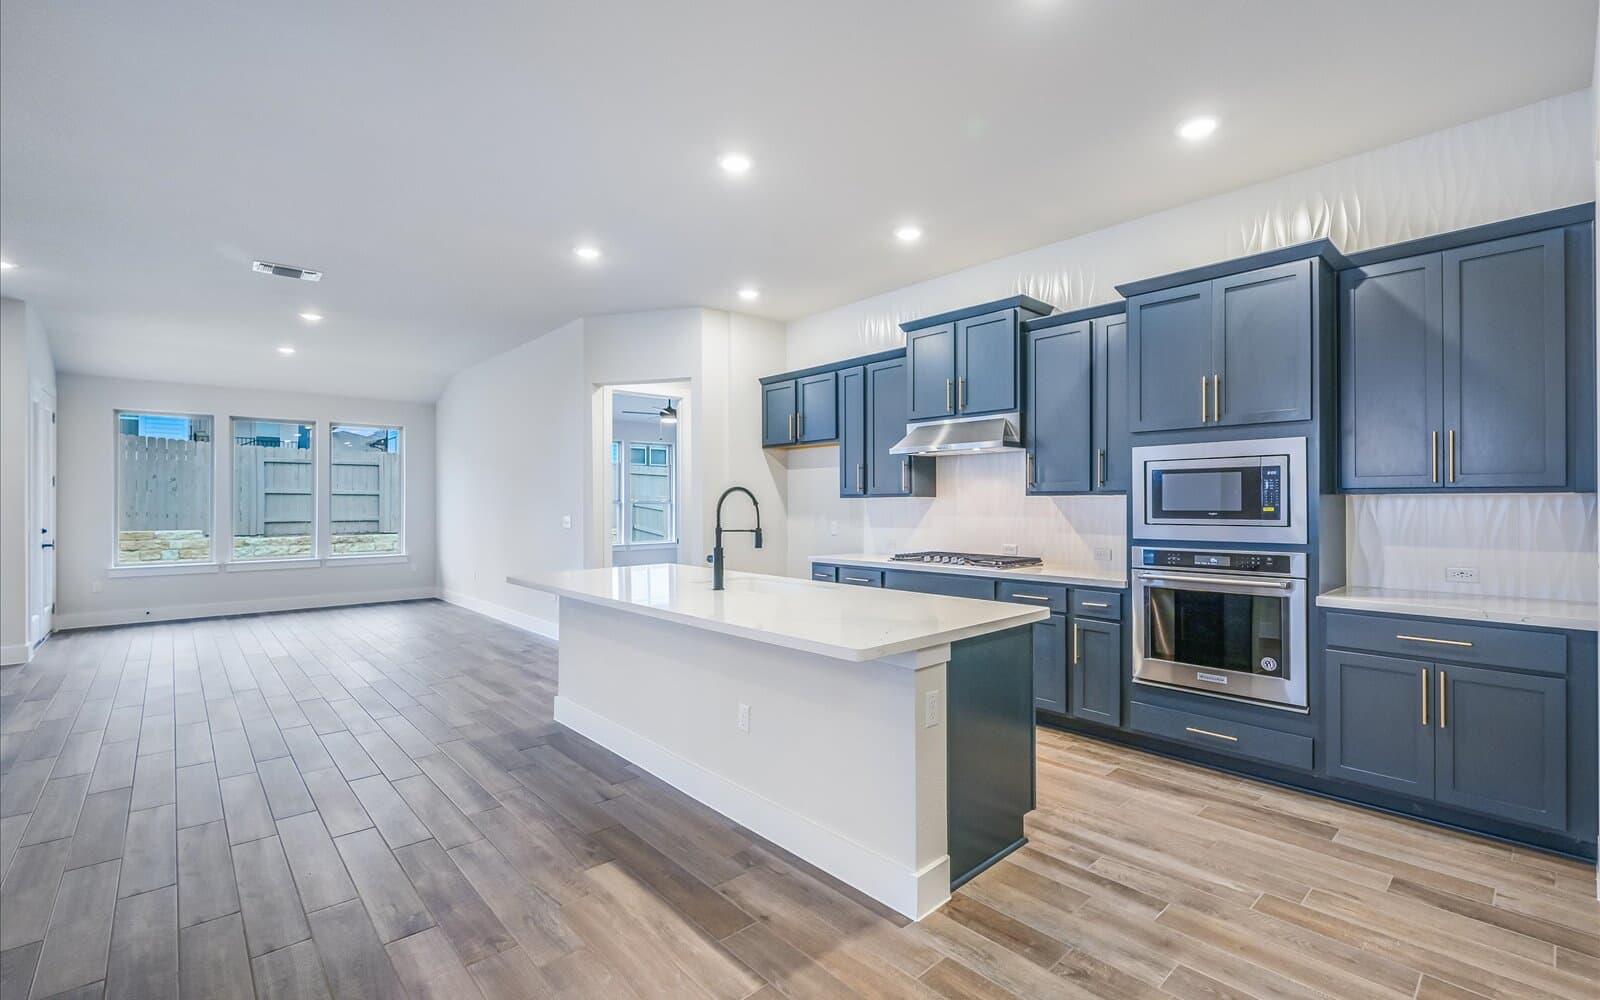
The Occidental Plan's large front porch greets you as you walk in this stunning home. With 3 bedrooms, a flex room, and 2.5 bathrooms downstairs there is plenty of room for everyone. A low-maintenance backyard and covered patio are an added bonus and perfect for those who crave outdoor living!
/u.realgeeks.media/ashbyre/c1fefc98a401-final.png)
Additional Information
- Amenities
- Ceiling Fan(s), Interior Steps, Kitchen Island, Pantry, Smart Thermostat, Stackable W/D Connections, Walk-In Closet(s)
- Interior Features
- Ceiling Fan(s), Interior Steps, Kitchen Island, Pantry, Smart Thermostat, Stackable W/D Connections, Walk-In Closet(s)
- Exterior Features
- Rain Gutters, Lighting
- Taxes
- $819
- HOA Frequency
- Monthly
- HOA Includes
- Common Area Maintenance
- Appliances
- Dishwasher, Disposal, Microwave, Free-Standing Gas Range, Stainless Steel Appliance(s), Tankless Water Heater
- Heating
- Central
- Air Conditioning
- Central Air
- Exterior Construction
- Brick, HardiPlank Type
- Stories
- 2
- Levels
- Two
- Roof
- Composition
- Garage Spaces
- 2
- School District
- Del Valle ISD
- Elementary School
- Newton Collins
- Middle School
- Ojeda
- High School
- Del Valle
Mortgage Calculator
Listing courtesy of HOMEROCK REALTY. Contact: (832) 290-7003
Brought to you by the Austin Board of REALTORS® All visitors are subject to ABoR Terms and Conditions of Use.