210 Waxwing Dr, Buda, TX 78610
- $675,000
- 4
- BD
- 4
- BA
- 3,121
- SqFt






- List Price
- $675,000
- Status
- ACTIVE
- Days on Market
- 129
- Price Change
- ▼ $24,000 1788556933
- MLS#
- 2397526
- Subtype
- Residential
- Year Built
- 1983
- Bedrooms
- 4
- Bathrooms
- 4
- Full Baths
- 3
- Half Baths
- 1
- Living Area
- 3,121
- Lot Size
- 36,172
- Acres
- 0.83
- Subdivision
- Leisurewoods Sec 2
- Neighborhood
- Leisurewoods Sec 2
- MLS Area Major
- Austin - Southeast, Caldwell/Fayette, Kyle/Buda/San Marcos
Property Description
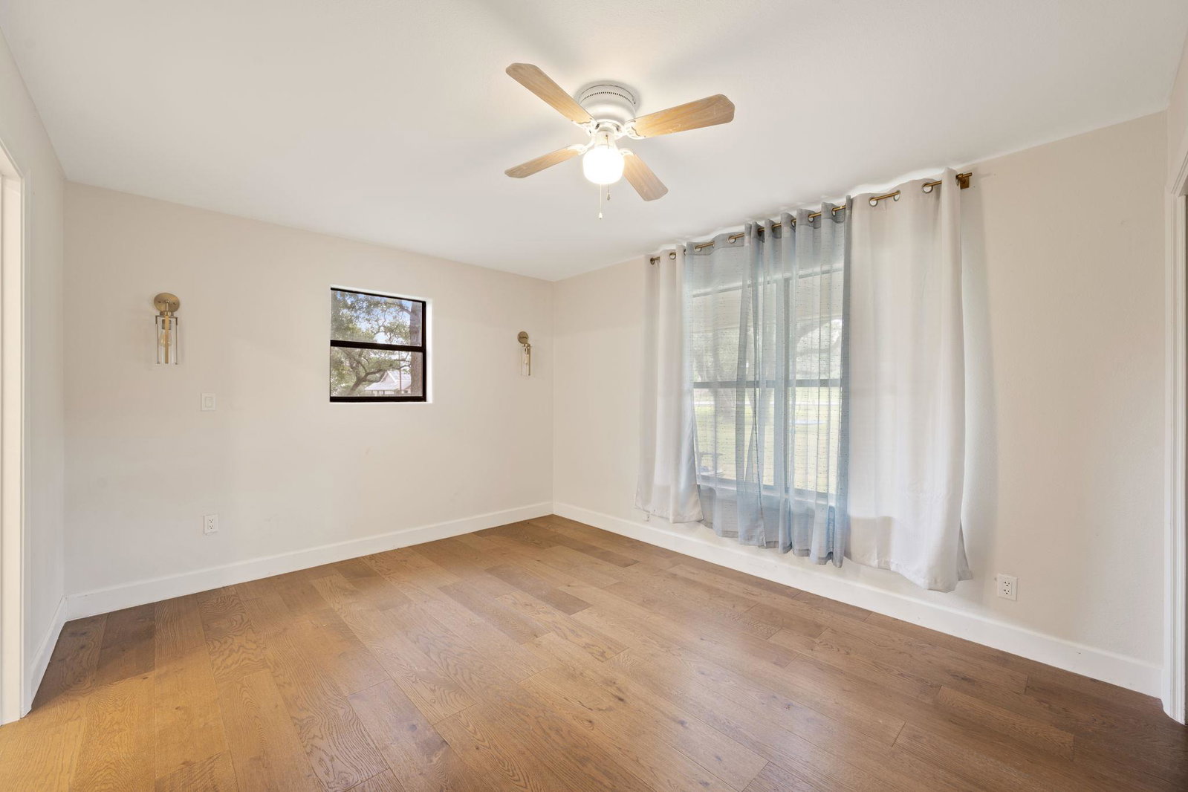
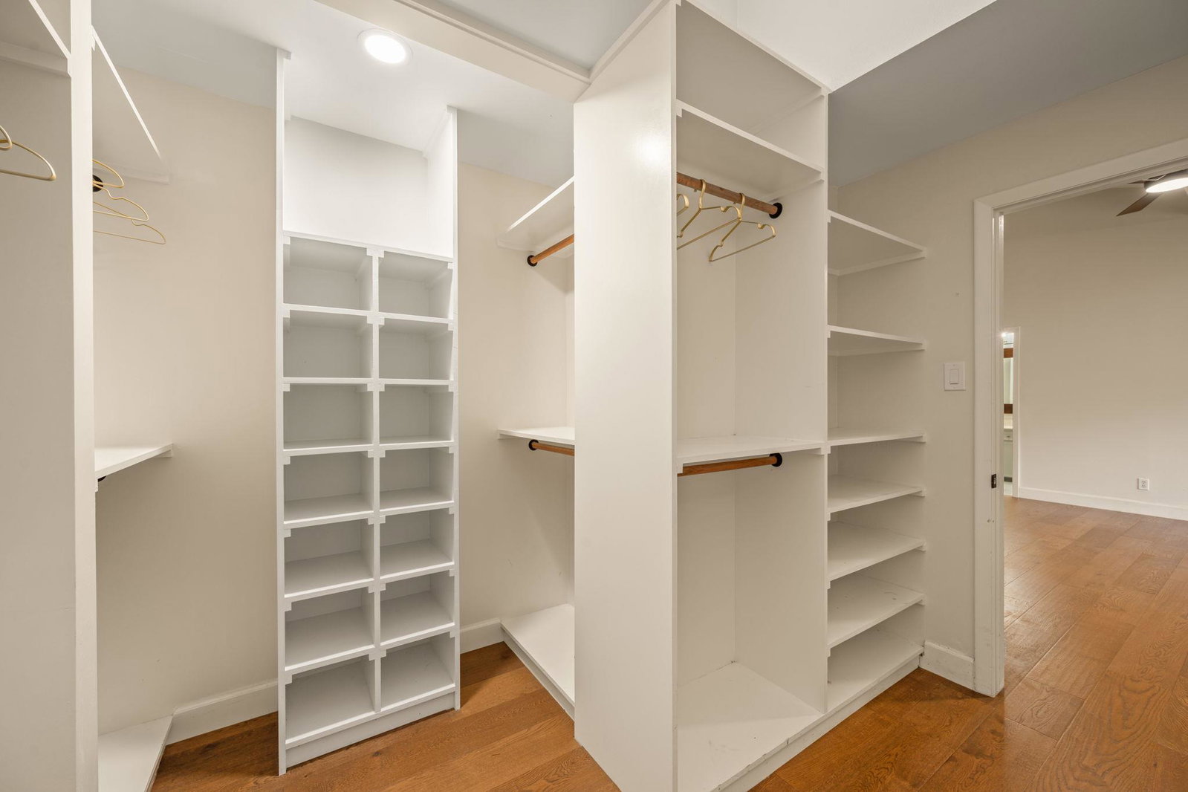
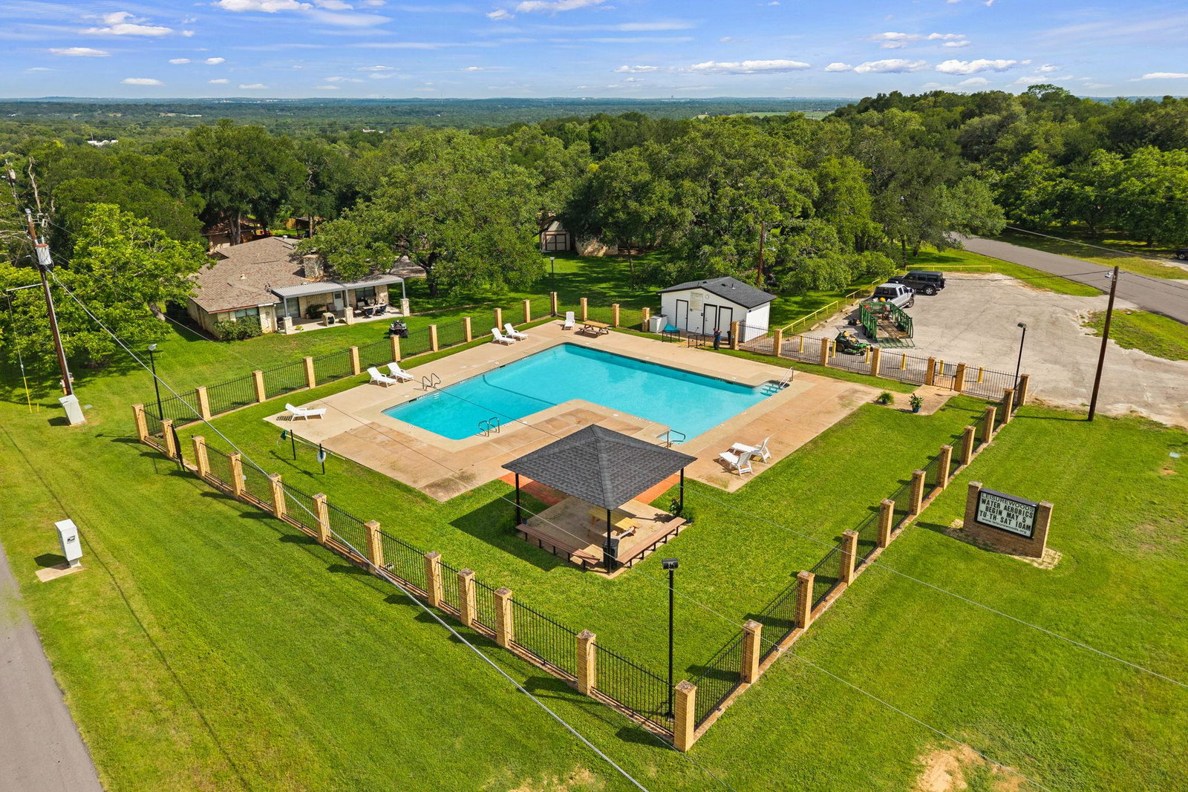
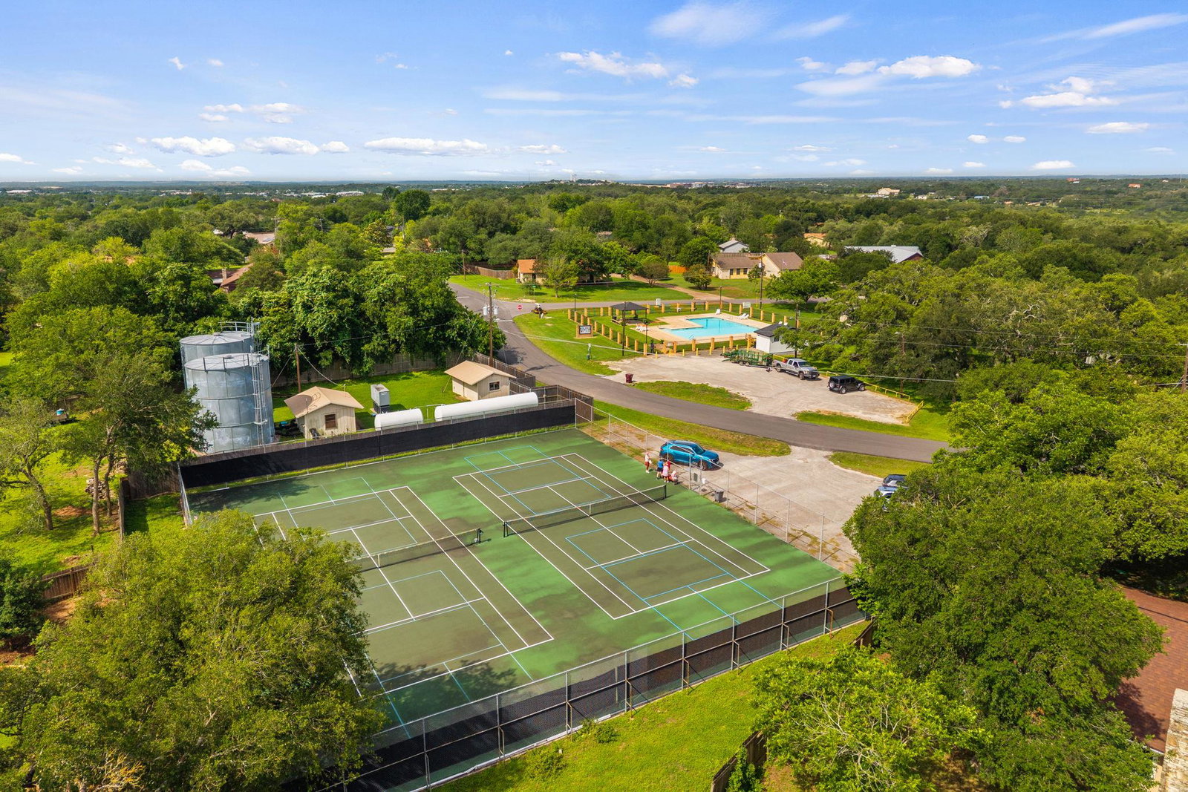
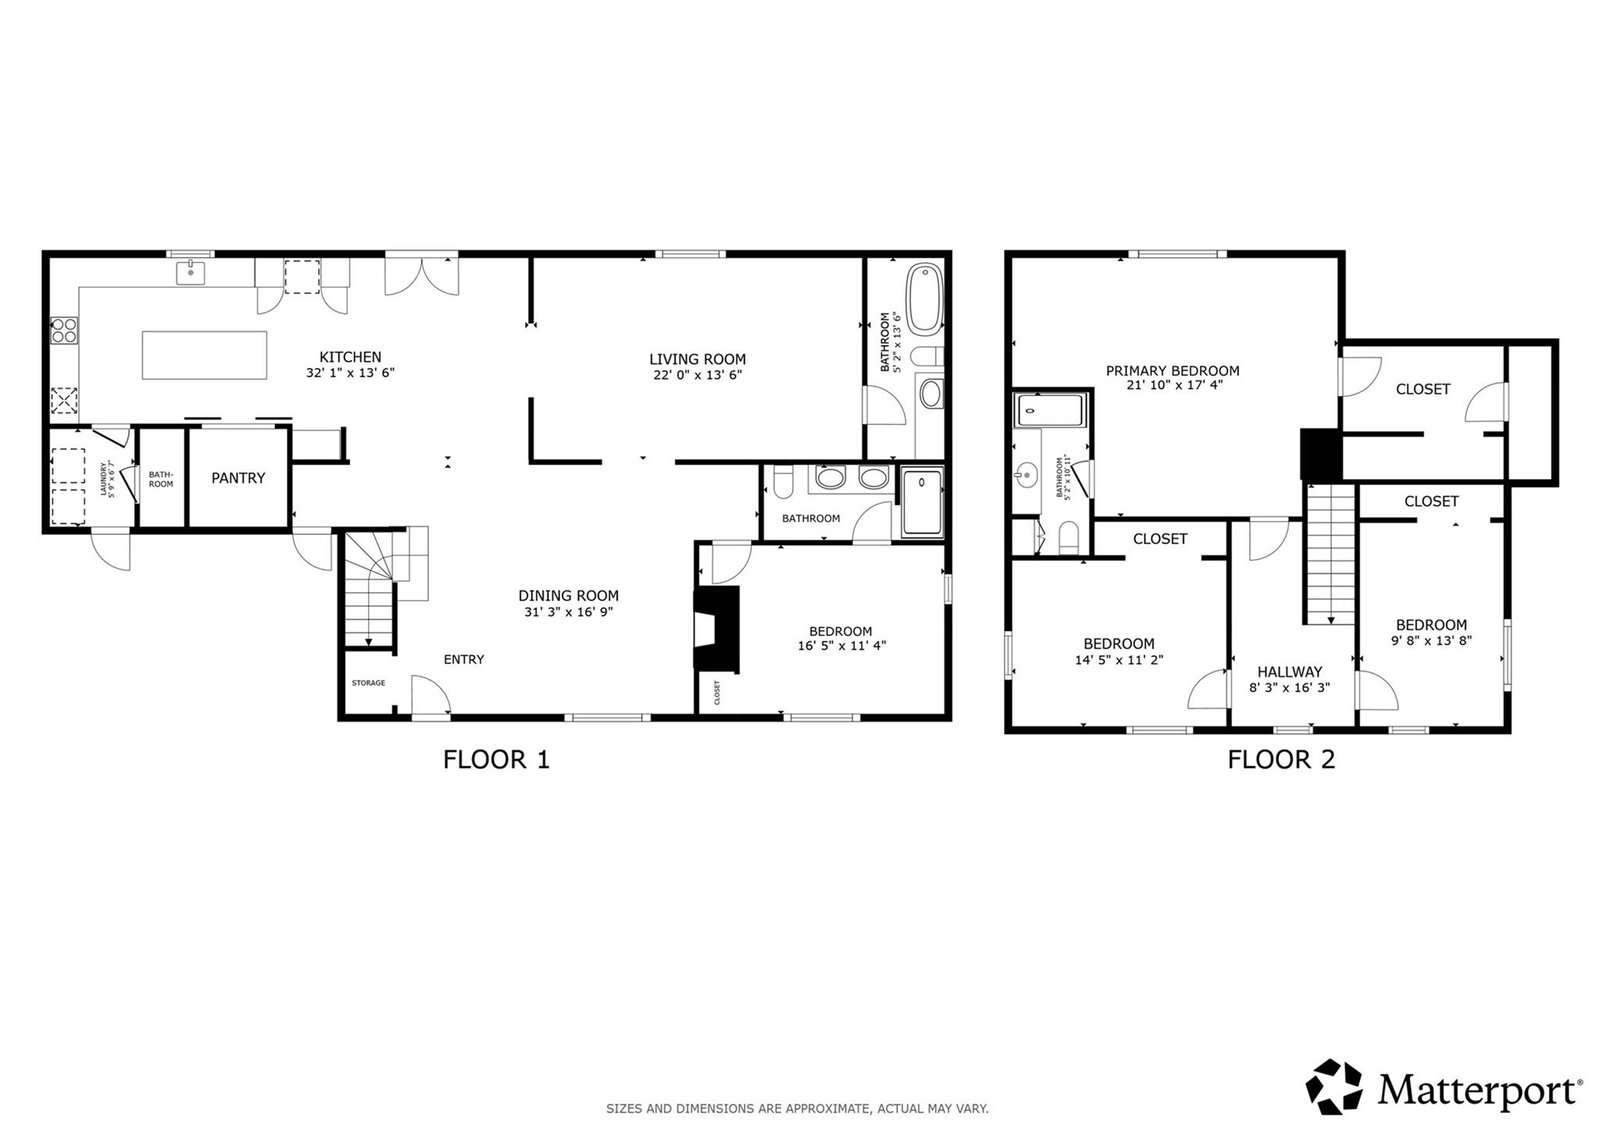
0.83-acre corner-lot home in Leisurewoods with 4 bedrooms, 3.5 baths, and 3,121 sqft. The layout includes two primary suites, including one on the main level, along with a secondary living space with its own bathroom, providing flexibility for a variety of living arrangements. The updated kitchen features Evergreen Fog custom cabinetry, natural stone countertops, a large sink, double ovens, an induction cooktop, pantry, updated lighting, and an oversized center island. Cabinetry includes integrated pull-out food storage within the refrigerator surround, along with a separate appliance pantry, creating multiple dedicated storage zones. The kitchen opens to the main living area with a fireplace in the family room. Custom cabinetry continues throughout the home, adding consistent storage and finish quality across multiple spaces. Two full bathrooms and the half bath have been fully renovated, with one additional bathroom recently refreshed. The upstairs primary suite includes a generously sized closet with built-in storage and organization features. Additional updates include new hardwood flooring and updated lighting fixtures throughout the home. The 0.83-acre lot includes large mature trees and offers space for outdoor improvements such as a pool, garden, or expanded outdoor living area. Located in the Leisurewoods community, the property is less than a block from neighborhood amenities including a pool and tennis courts.
/u.realgeeks.media/ashbyre/c1fefc98a401-final.png)
Additional Information
- Amenities
- Two Primary Baths, Two Primary Suties, Breakfast Bar, Stone Counters, Double Vanity, In-Law Floorplan, Interior Steps, Kitchen Island, Primary Bedroom on Main, Recessed Lighting, Two Primary Closets, Walk-In Closet(s)
- Interior Features
- Two Primary Baths, Two Primary Suties, Breakfast Bar, Stone Counters, Double Vanity, In-Law Floorplan, Interior Steps, Kitchen Island, Primary Bedroom on Main, Recessed Lighting, Two Primary Closets, Walk-In Closet(s)
- Exterior Features
- Private Yard
- Taxes
- $11,125
- HOA Frequency
- Annually
- HOA Includes
- Common Area Maintenance
- Appliances
- Dishwasher, Disposal, Electric Cooktop, Induction Cooktop, Double Oven, RNGHD
- Heating
- Central
- Air Conditioning
- Central Air
- Exterior Construction
- Masonry Partial
- Stories
- 2
- Levels
- Two
- Roof
- Composition
- Garage Spaces
- 2
- School District
- HaysCONSISD
- Elementary School
- Carpenter Hill
- Middle School
- Eric Dahlstrom
- High School
- Jack C Hays
- View
- No View
Mortgage Calculator
Listing courtesy of Redfin Corporation. Contact: (512) 710-0156
Brought to you by the Austin Board of REALTORS® All visitors are subject to ABoR Terms and Conditions of Use.