8804 Dulcet Dr, Austin, TX 78745
- $650,000
- 4
- BD
- 3
- BA
- 2,419
- SqFt




- List Price
- $650,000
- Status
- ACTIVE UNDER CONTRACT
- Days on Market
- 35
- MLS#
- 2375964
- Subtype
- Residential
- Year Built
- 2004
- Bedrooms
- 4
- Bathrooms
- 3
- Full Baths
- 2
- Half Baths
- 1
- Living Area
- 2,419
- Lot Size
- 5,924
- Acres
- 0.14
- Subdivision
- Grand Oaks Amd
- Neighborhood
- Grand Oaks Amd
- MLS Area Major
- Austin - South
Property Description
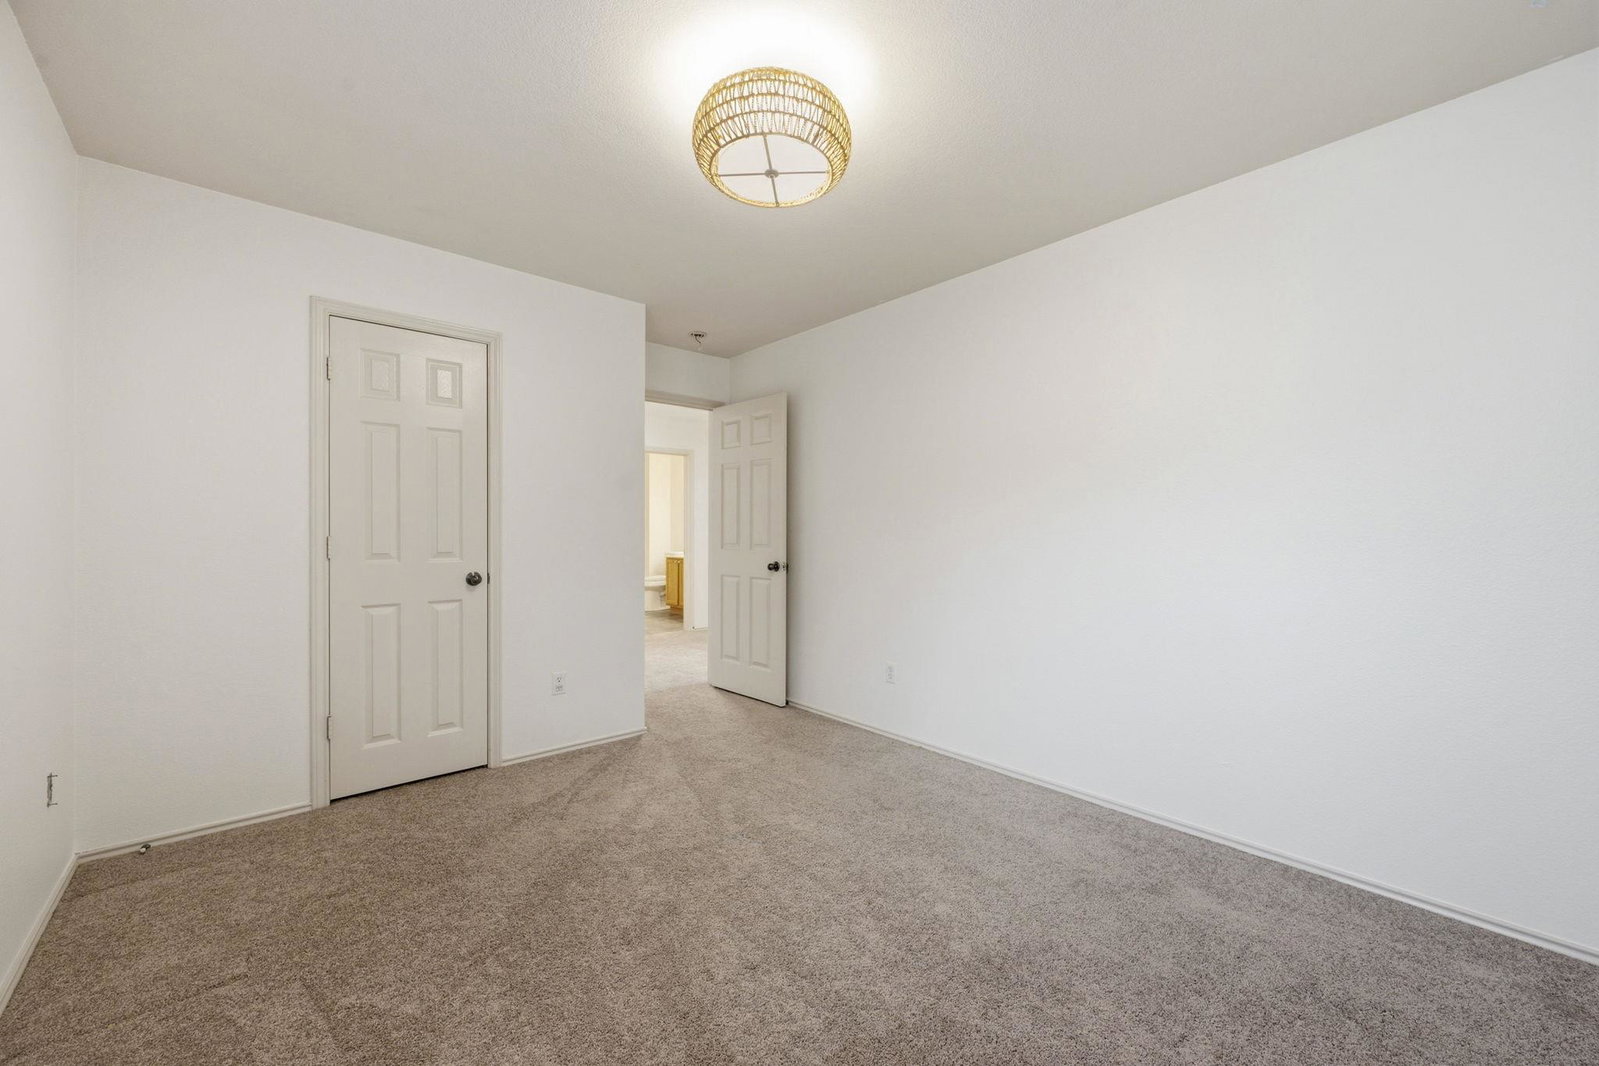
Open house Sunday 6/28 from 2-4pm! Your private retreat awaits at 8804 Dulcet Drive. Welcome to this unique and coveted Grand Oaks 4-bedroom, 2.5-bath home offering two expansive loft spaces and a backyard designed for the ultimate blend of entertainment, relaxation, and wellness. Step outside and discover carefully designed lush and tropical low maintenance landscaping for your own personal oasis featuring a personal sauna and a beautiful gas-heated pool which allows “all year swimming” opportunities — the perfect setup for splish-splash memories with family, hosting friends, unwinding after a long day, or creating a resort-style experience right at home. Inside, the versatile loft spaces offer endless possibilities for a game room, media lounge, home office, fitness area, or play space — giving everyone room to spread out and enjoy. Roof replaced 2019, full exterior repaint early 2026. Many upgrades throughout the home in 2026! And the dream lifestyle in 78745 doesn’t stop at your front door. The neighborhood features a basketball/pickleball court, shaded play structure, and a 1+ mile mostly shaded walking/running trail, making it just as ideal for recreation as it is for everyday living. Plus, you’re just minutes from Sprouts, HEB, and all the desirable Manchaca favorites like Armadillo Den, giving you the perfect balance of convenience and fun. If you’ve been looking for a home that delivers both comfort and lifestyle, 8804 Dulcet Drive is one you won’t want to miss.
/u.realgeeks.media/ashbyre/c1fefc98a401-final.png)
Additional Information
- Amenities
- Breakfast Bar, Ceiling-High, Ceiling-Vaulted, Quartz Counters, Double Vanity, Eat-in Kitchen, Entrance Foyer, Kitchen Island, Multiple Living Areas, Pantry, Primary Bedroom on Main, Recessed Lighting, Study/Home Office, Walk-In Closet(s)
- Interior Features
- Breakfast Bar, Ceiling-High, Ceiling-Vaulted, Quartz Counters, Double Vanity, Eat-in Kitchen, Entrance Foyer, Kitchen Island, Multiple Living Areas, Pantry, Primary Bedroom on Main, Recessed Lighting, Study/Home Office, Walk-In Closet(s)
- Exterior Features
- Dog Run, Garden, Private Yard
- Taxes
- $10,692
- HOA Frequency
- Quarterly
- HOA Includes
- See Remarks
- Appliances
- Dishwasher, Disposal, Microwave, Free-Standing Gas Range
- Heating
- Central
- Air Conditioning
- Central Air
- Exterior Construction
- HardiPlank Type, Stone
- Stories
- 2
- Levels
- Two
- Roof
- Composition
- Pool
- Yes
- Garage Spaces
- 2
- School District
- Austin ISD
- Elementary School
- Cunningham
- Middle School
- Covington
- High School
- Crockett
- View
- No View
Mortgage Calculator
Listing courtesy of All City Real Estate Ltd. Co. Contact: (650) 743-9213
Brought to you by the Austin Board of REALTORS® All visitors are subject to ABoR Terms and Conditions of Use.