6639 Misty Creek Ln, Temple, TX 76502
- $799,000
- 4
- BD
- 3
- BA
- 3,339
- SqFt




- List Price
- $799,000
- Status
- ACTIVE
- Days on Market
- 83
- Price Change
- ▼ $21,000 1788579053
- MLS#
- 2370811
- Subtype
- Residential
- Year Built
- 2019
- Bedrooms
- 4
- Bathrooms
- 3
- Full Baths
- 3
- Living Area
- 3,339
- Lot Size
- 28,488
- Acres
- 0.65
- Subdivision
- Misty Creek Sub
- Neighborhood
- Misty Creek Sub
- MLS Area Major
- Bell
Property Description
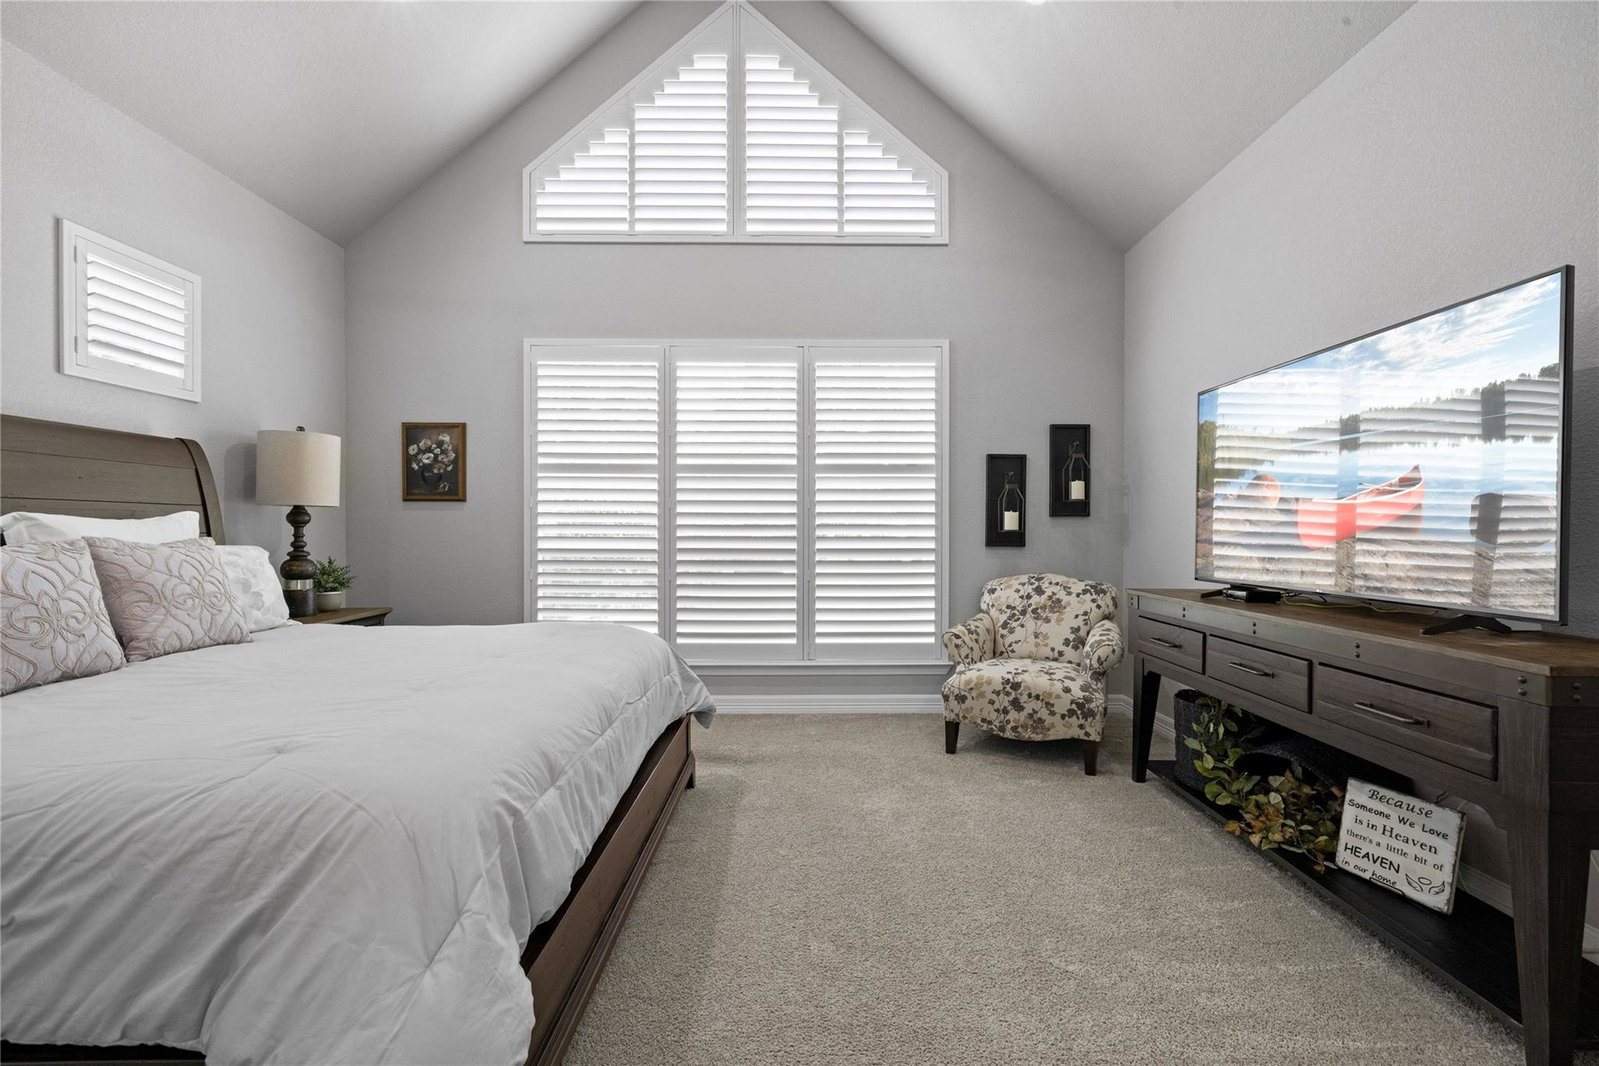
Two beautiful lots totaling approximately .65 acres set this Eagle Ridge home apart. Located in gated Misty Creek and Academy ISD, the property is surrounded by mature trees and beautiful, established landscaping, with the adjoining lot offering added space, privacy, and future possibilities. Modern finishes and thoughtful details continue throughout the 4-bedroom, 3-bath floor plan, with a dedicated office, second living area upstairs, wooden shutters, and a 3-car garage with recent epoxy flooring. Designed for everyday living and entertaining, the spacious kitchen features high-end appliances, custom cabinetry, granite countertops, double ovens, gas cooktop, pot filler, bar-height island, and a large walk-in pantry. The open living area is anchored by a floor-to-ceiling stone fireplace. Outside, enjoy a large covered patio with an outdoor kitchen and wood-burning fireplace overlooking the backyard and adjoining lot. Additional features include insulated electric blinds, reverse osmosis, Vivint security, a new roof with upgraded shingles (2025), and a fully paid-off solar system with Tesla Powerwall backup battery and EV charger. Convenient to Temple, Belton, and I-35.
/u.realgeeks.media/ashbyre/c1fefc98a401-final.png)
Additional Information
- Amenities
- Breakfast Bar, Ceiling Fan(s), Beamed Ceilings, Ceiling-High, Ceiling-Vaulted, Quartz Counters, Double Vanity, Entrance Foyer, High Speed Internet, In-Law Floorplan, Interior Steps, Kitchen Island, Multiple Living Areas, Pantry, Primary Bedroom on Main, Recessed Lighting, Walk-In Closet(s)
- Interior Features
- Breakfast Bar, Ceiling Fan(s), Beamed Ceilings, Ceiling-High, Ceiling-Vaulted, Quartz Counters, Double Vanity, Entrance Foyer, High Speed Internet, In-Law Floorplan, Interior Steps, Kitchen Island, Multiple Living Areas, Pantry, Primary Bedroom on Main, Recessed Lighting, Walk-In Closet(s)
- Exterior Features
- Gutters Full
- Taxes
- $18,783
- HOA Frequency
- Annually
- HOA Includes
- Maintenance Grounds
- Appliances
- Cooktop, Dishwasher, Disposal, Gas Cooktop, Microwave, Double Oven
- Heating
- Central, Fireplace(s)
- Air Conditioning
- Ceiling Fan(s), Central Air
- Exterior Construction
- Stone, Stucco
- Stories
- 2
- Levels
- Two
- Roof
- Composition
- Garage Spaces
- 3
- School District
- Academy ISD
- Elementary School
- Academy
- Middle School
- Academy
- High School
- Academy
Mortgage Calculator
Listing courtesy of Magnolia Realty. Contact: (254) 218-5940
Brought to you by the Austin Board of REALTORS® All visitors are subject to ABoR Terms and Conditions of Use.