12426 Deer Trak, Austin, TX 78727
- $999,000
- 5
- BD
- 3
- BA
- 2,363
- SqFt




- List Price
- $999,000
- Status
- ACTIVE UNDER CONTRACT
- Days on Market
- 53
- MLS#
- 2370613
- Subtype
- Residential
- Year Built
- 1972
- Bedrooms
- 5
- Bathrooms
- 3
- Full Baths
- 2
- Half Baths
- 1
- Living Area
- 2,363
- Lot Size
- 25,439
- Acres
- 0.58
- Subdivision
- Angus Valley 11
- Neighborhood
- Angus Valley 11
- MLS Area Major
- Austin - North Central, Austin - Northwest
Property Description
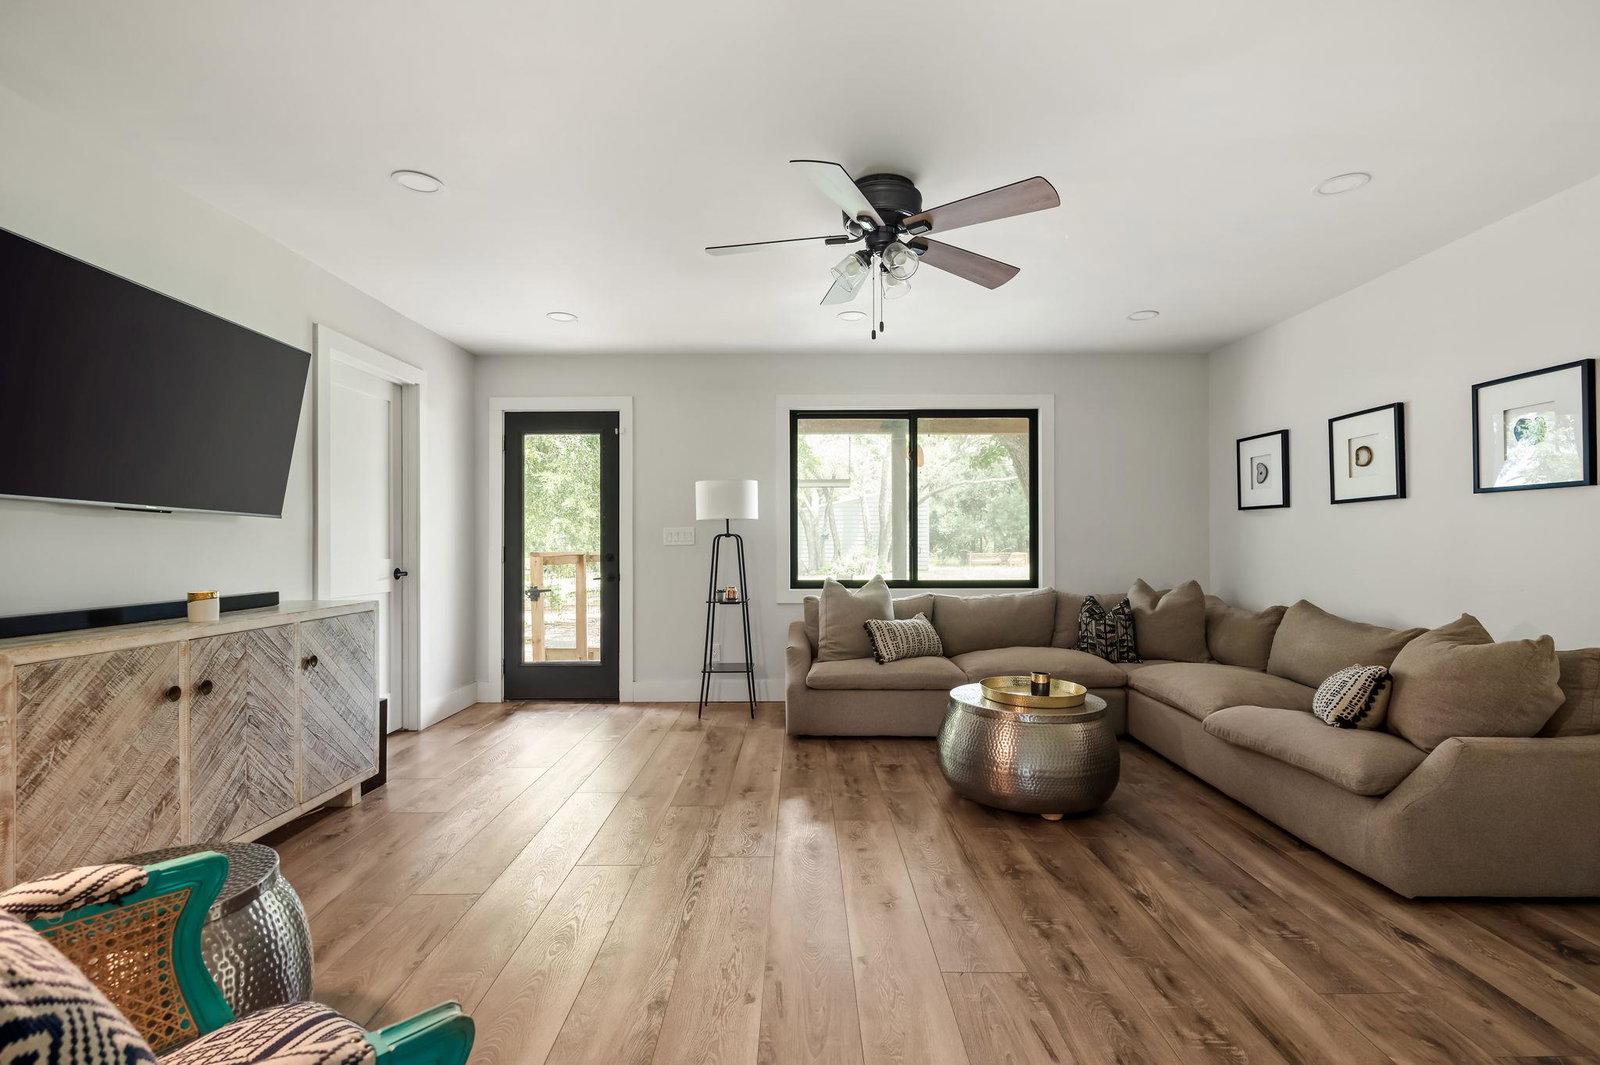
A fully rebuilt and remodeled modern farmhouse on over 0.5 acres, backing to a private greenbelt in one of Austin's most spacious wooded neighborhoods. In 2020, the house was taken down to the studs and improved! Upgrades in 2020 included a complete electrical overhaul new roof, foam insulation, and drywall with museum-smooth texture throughout. The open kitchen features an induction range and built-in French door refrigerator. The primary bath has a spa-style double shower. Windows were upgraded with high-quality double-hung Pella wood windows. Doors are solid-core two-panel modern throughout, with wood-wrapped trim and high baseboards. Other standouts: dimmable recessed lighting, modern tile throughout, high-end hardware and finishes, pre-wired for wall-mounted TVs and high-speed internet, and a well-appointed laundry room with a statement sink. The 18x20 workshop that sits on the rear of the lot was designed to handle all your projects. It isn't currently wired for electricity, but does have a dedicated electrical sub-panel. Two-car garage currently has flooring installed and a window unit and was most recently used as a flex space! 12-ft Cowboy pool off the back deck, perfect for relaxing and beating the summer heat! The massive lot also has plenty of room for RV parking. Location is incredibly convenient — quick access to Mopac, 183, the Domain, hospitals, and shopping, while the neighborhood itself feels like country living inside the city. Watch the deer and rabbits and birds from your kitchen window!
/u.realgeeks.media/ashbyre/c1fefc98a401-final.png)
Additional Information
- Amenities
- Breakfast Bar, Ceiling Fan(s), Double Vanity, Eat-in Kitchen, Entrance Foyer, High Speed Internet, Interior Steps, Kitchen Island, Low Flow Plumbing Fixtures, Multiple Dining Areas, Multiple Living Areas, Natural Woodwork, Open Floorplan, Pantry, Recessed Lighting, Smart Thermostat, Storage, Walk-In Closet(s), Quartz Counters
- Interior Features
- Breakfast Bar, Ceiling Fan(s), Double Vanity, Eat-in Kitchen, Entrance Foyer, High Speed Internet, Interior Steps, Kitchen Island, Low Flow Plumbing Fixtures, Multiple Dining Areas, Multiple Living Areas, Natural Woodwork, Open Floorplan, Pantry, Recessed Lighting, Smart Thermostat, Storage, Walk-In Closet(s), Quartz Counters
- Exterior Features
- Dog Run, Exterior Steps, Gutters Full, Lighting, Permeable Paving
- Taxes
- $13,333
- Appliances
- Built-In Electric Oven, Built-In Oven(s), Built-In Range, Built-In Refrigerator, Dishwasher, Disposal, ENERGY STAR Qualified Appliances, ENERGY STAR Qualified Dishwasher, ENERGY STAR Qualified Refrigerator, Exhaust Fan, Induction Cooktop, Microwave, Plumbed For Ice Maker, Vented Exhaust Fan, Electric Water Heater
- Heating
- Central, Electric, ENERGY STAR Qualified Equipment
- Air Conditioning
- Ceiling Fan(s), Central Air, Electric, ENERGY STAR Qualified Equipment
- Exterior Construction
- Brick, Cedar, HardiPlank Type, ICAT Recessed Lighting, Spray Foam Insulation, Masonry All Sides, Board & Batten Siding
- Stories
- 2
- Levels
- Two
- Roof
- Metal
- Pool
- Yes
- Garage Spaces
- 2
- School District
- Austin ISD
- Elementary School
- Davis
- Middle School
- Murchison
- High School
- Anderson
- View
- Greenbelt
Mortgage Calculator
Listing courtesy of Keller Williams Realty. Contact: (254) 733-9458
Brought to you by the Austin Board of REALTORS® All visitors are subject to ABoR Terms and Conditions of Use.