4300 Amarra Dr Unit 6, Austin, TX 78735
- $4,250,000
- 4
- BD
- 5
- BA
- 4,027
- SqFt




- List Price
- $4,250,000
- Status
- ACTIVE
- Days on Market
- 128
- MLS#
- 2362521
- Subtype
- Residential
- Year Built
- 2026
- Bedrooms
- 4
- Bathrooms
- 5
- Full Baths
- 4
- Half Baths
- 1
- Living Area
- 4,027
- Lot Size
- 36,363
- Acres
- 0.83
- Subdivision
- Amarra Cottages Condos
- Neighborhood
- Amarra Cottages Condos
- MLS Area Major
- Austin - South, Austin - West/Westlake
Property Description
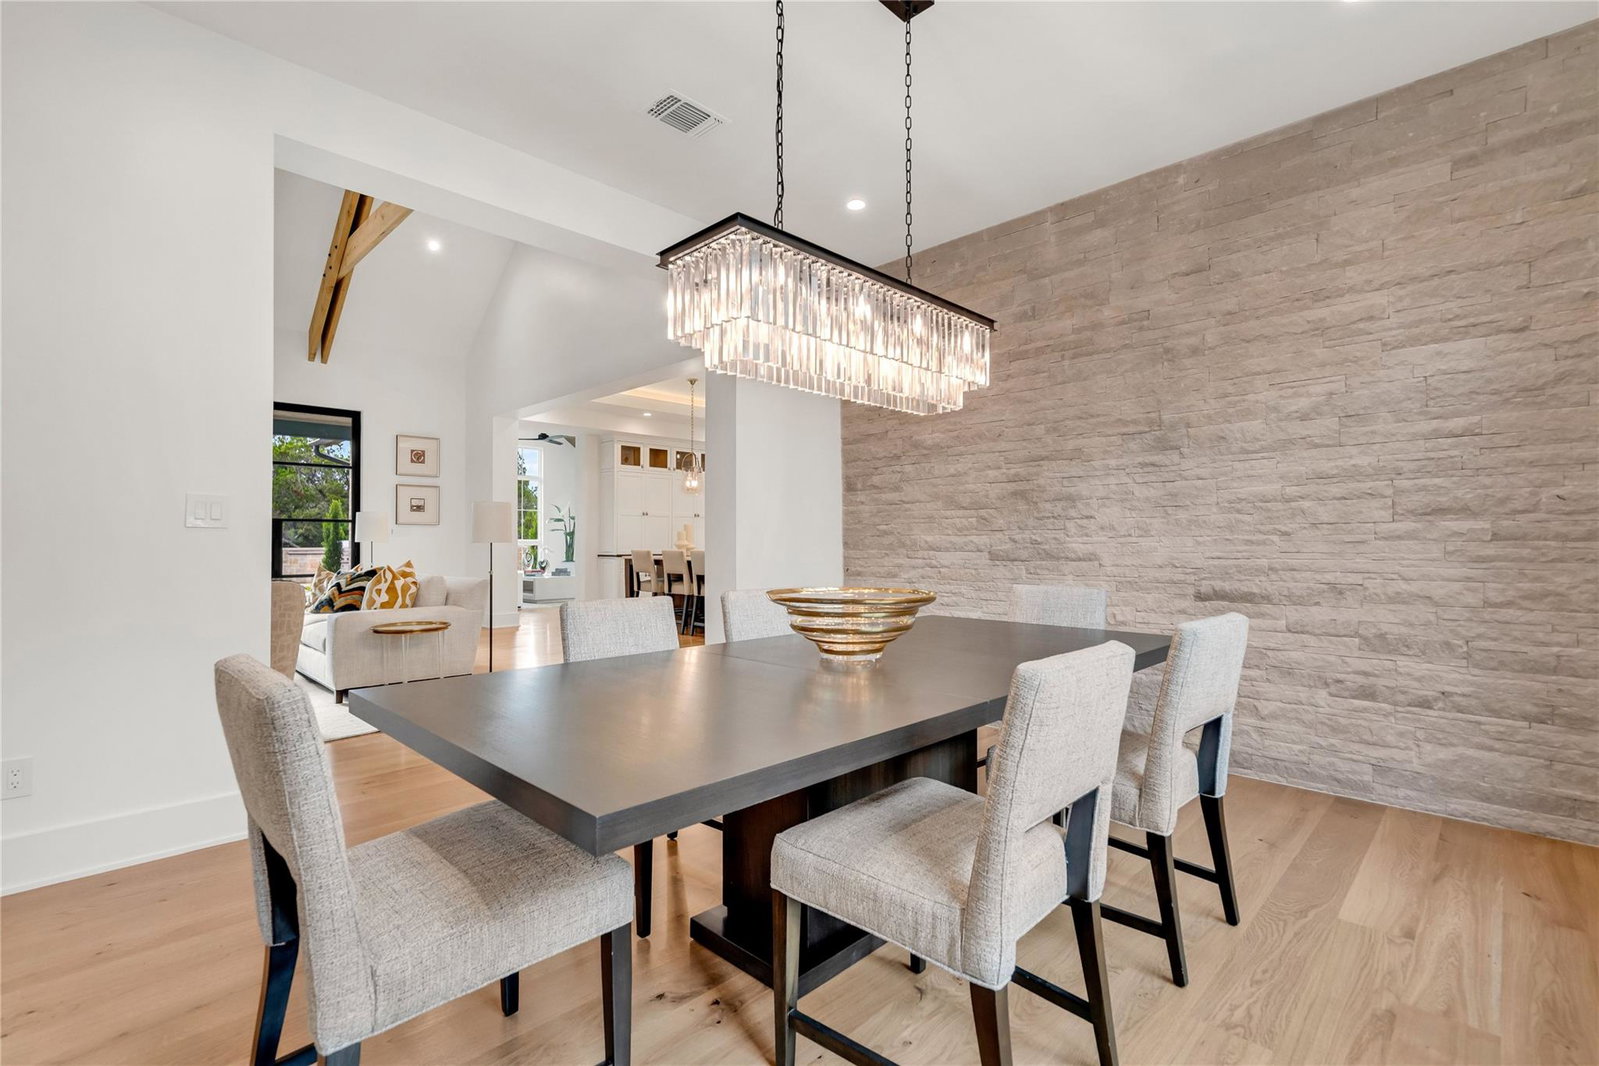
Currently under construction by Heyl Homes, 4300 Amarra Drive is the final and largest offering within Amarra Cottages, a private six-home collection inside Barton Creek. The residence spans 4,027 square feet with 4 bedrooms, 4 full baths, 1 half bath, separate den, 2 masonry fireplaces, and 2 garage spaces. The home is set on a private 0.83-acre homesite backing to protected green space, with professionally landscaped surroundings, pool, and heated spa. The plan is arranged for main-level living with connected everyday spaces between the great room, kitchen, den, outdoor living, pool, and spa. Interior features noted by Heyl Homes include Sub-Zero and Wolf appliances, custom cabinetry, wide-plank wood floors, expansive windows, and masonry fireplaces. The main-level primary suite is separated from secondary guest rooms upstairs. 4300 Amarra Drive sits within Barton Creek with access to the broader Amarra lifestyle, including proximity to Fazio Canyons, Barton Creek Club amenities, mature landscape, and downtown Austin. Amarra Cottages is described as a composed, private collection with private driveways, distinct street presence, layered landscaping, protected natural edges, and estate-quality yards.
/u.realgeeks.media/ashbyre/c1fefc98a401-final.png)
Additional Information
- Amenities
- Beamed Ceilings, Cathedral Ceiling(s), Ceiling-High, Quartz Counters, Stone Counters, Kitchen Island, Multiple Living Areas, Open Floorplan, Primary Bedroom on Main, Wired for Data, Wired for Sound
- Interior Features
- Beamed Ceilings, Cathedral Ceiling(s), Ceiling-High, Quartz Counters, Stone Counters, Kitchen Island, Multiple Living Areas, Open Floorplan, Primary Bedroom on Main, Wired for Data, Wired for Sound
- Exterior Features
- Barbecue, Gutters Full, Private Yard
- Taxes
- $2,168
- HOA Frequency
- Monthly
- HOA Includes
- Common Area Maintenance
- Appliances
- Dishwasher, Disposal, ENERGY STAR Qualified Appliances, Ice Maker, Free-Standing Gas Range, RNGHD, Refrigerator
- Heating
- Central, Fireplace(s), Natural Gas
- Air Conditioning
- Central Air, Humidity Control
- Exterior Construction
- Stone, Stone Veneer
- Stories
- 2
- Levels
- Two
- Roof
- Metal
- Pool
- Yes
- Garage Spaces
- 2
- School District
- Austin ISD
- Elementary School
- Oak Hill
- Middle School
- O Henry
- High School
- Austin
Mortgage Calculator
Listing courtesy of Keller Williams Realty. Contact: 512-740-1839
Brought to you by the Austin Board of REALTORS® All visitors are subject to ABoR Terms and Conditions of Use.