1140 Kimblewick Dr, Georgetown, TX 78626
- $339,100
- 4
- BD
- 3
- BA
- 2,221
- SqFt




- List Price
- $339,100
- Status
- ACTIVE
- Days on Market
- 96
- Price Change
- ▲ $100 1789753975
- MLS#
- 2336844
- Subtype
- Residential
- Year Built
- 2019
- Bedrooms
- 4
- Bathrooms
- 3
- Full Baths
- 2
- Half Baths
- 1
- Living Area
- 2,221
- Lot Size
- 7,169
- Acres
- 0.16
- Subdivision
- Saddlecreek Ph 2e
- Neighborhood
- Saddlecreek Ph 2E
- MLS Area Major
- Georgetown
Property Description
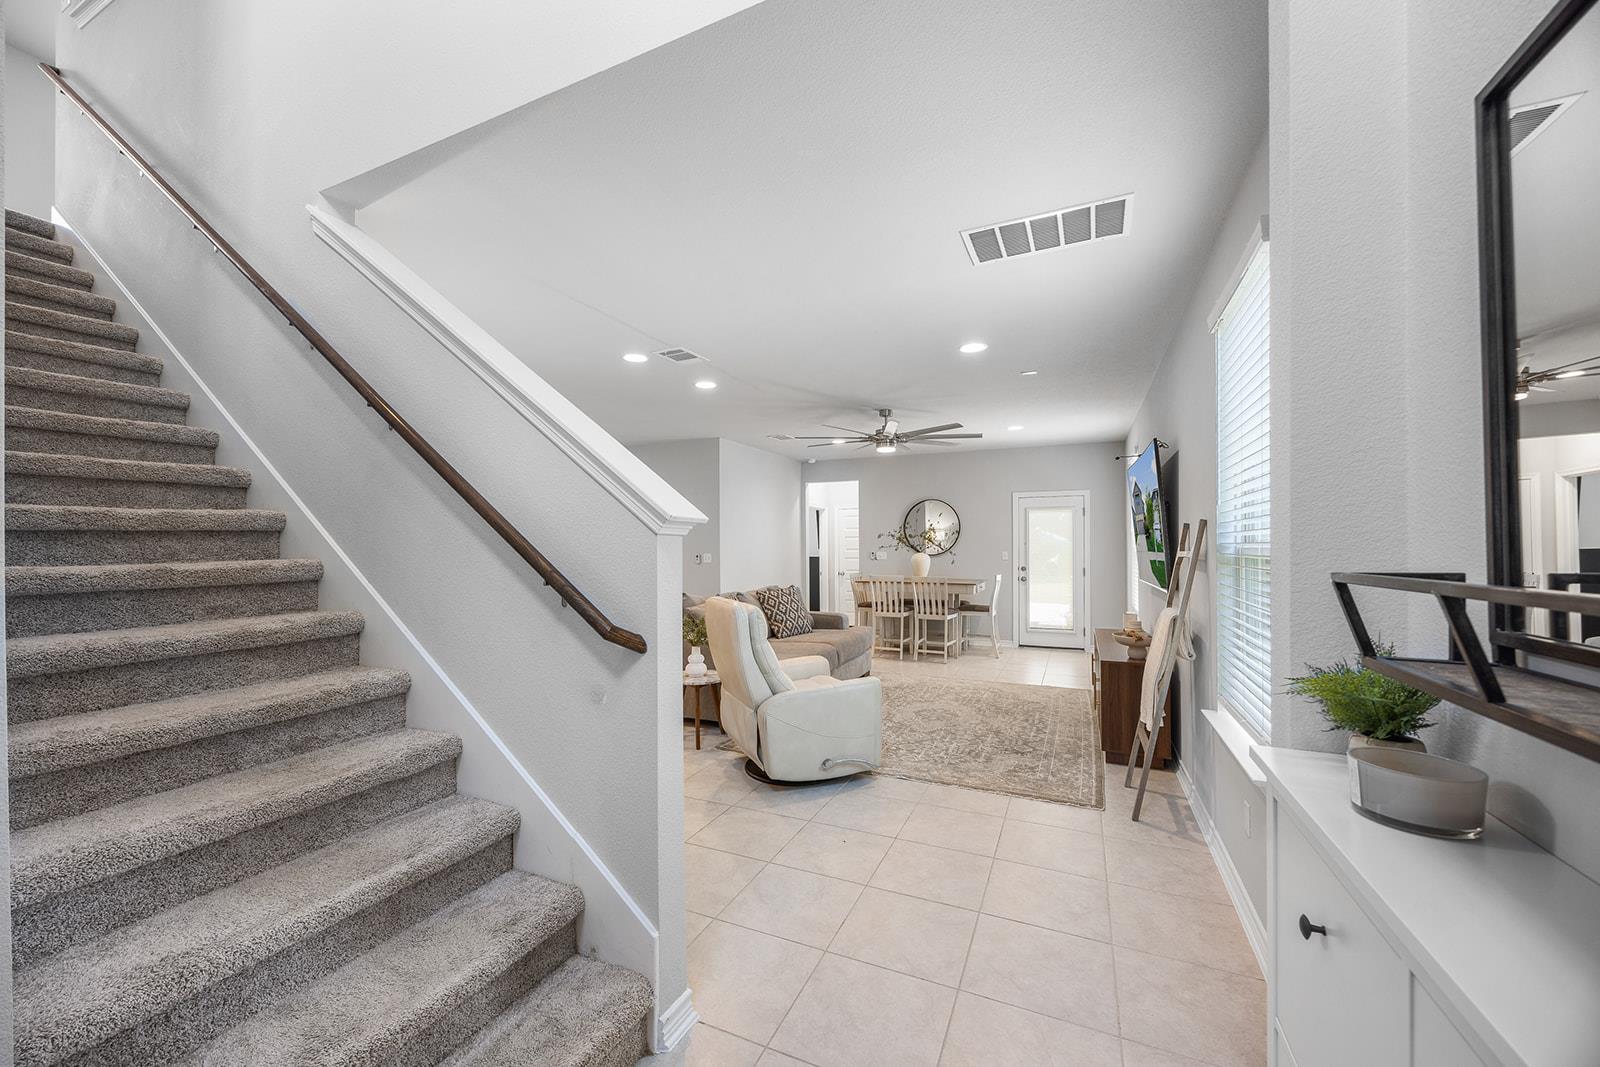
Some homes make everyday life a little easier, and this is one of them. Located in Saddle Creek, this move-in ready home offers the kind of lifestyle so many buyers are looking for. Picture living within easy walking distance of local schools, meeting neighbors at the community pool during the summer, or hosting friends in a backyard that’s comfortable enough to enjoy long after the Texas sun starts to dip. Inside, you’ll find updated finishes, a huge kitchen and walk in pantry, primary bedroom downstairs, a water softener in the garage, smart home features, and solar panels on the roof. The home is truly ready for its next owners, so you can spend your weekends making the space your own instead of tackling repairs or renovations. The location makes leaving easy, with quick access to I-35, Georgetown’s historic Square, shopping, restaurants, and parks, while still offering the feel of an established neighborhood where evening walks, bike rides, and kids playing outside are part of everyday living.
/u.realgeeks.media/ashbyre/c1fefc98a401-final.png)
Additional Information
- Amenities
- Granite Counters, Crown Molding, Multiple Living Areas, Pantry, Primary Bedroom on Main, Recessed Lighting, Walk-In Closet(s)
- Interior Features
- Granite Counters, Crown Molding, Multiple Living Areas, Pantry, Primary Bedroom on Main, Recessed Lighting, Walk-In Closet(s)
- Exterior Features
- Gutters Full
- Taxes
- $8,497
- HOA Frequency
- Monthly
- HOA Includes
- Common Area Maintenance
- Appliances
- Dishwasher, Disposal, ENERGY STAR Qualified Appliances, Microwave, Free-Standing Range, Water Heater
- Heating
- Central, Natural Gas
- Air Conditioning
- Central Air
- Exterior Construction
- HardiPlank Type, Masonry Partial
- Stories
- 2
- Levels
- Two
- Roof
- Composition
- Garage Spaces
- 2
- School District
- Georgetown ISD
- Elementary School
- James E Mitchell
- Middle School
- Wagner
- High School
- East View
Mortgage Calculator
Listing courtesy of eXp Realty, LLC. Contact: (512) 998-6838
Brought to you by the Austin Board of REALTORS® All visitors are subject to ABoR Terms and Conditions of Use.