1218 Highland Dr, Cedar Park, TX 78613
- $374,999
- 4
- BD
- 2
- BA
- 2,145
- SqFt



- List Price
- $374,999
- Status
- ACTIVE
- Days on Market
- 82
- Price Change
- ▼ $25,000 1788902171
- MLS#
- 2326790
- Subtype
- Residential
- Short Sale
- Yes
- Year Built
- 1997
- Bedrooms
- 4
- Bathrooms
- 2
- Full Baths
- 2
- Living Area
- 2,145
- Lot Size
- 7,858
- Acres
- 0.18
- Subdivision
- Crossing At Carriage Hills Sec 7
- Neighborhood
- Crossing At Carriage Hills Sec 7
- MLS Area Major
- Austin - Northwest, Cedar Park/Leander, Northwest Travis Co., Round Rock
Property Description
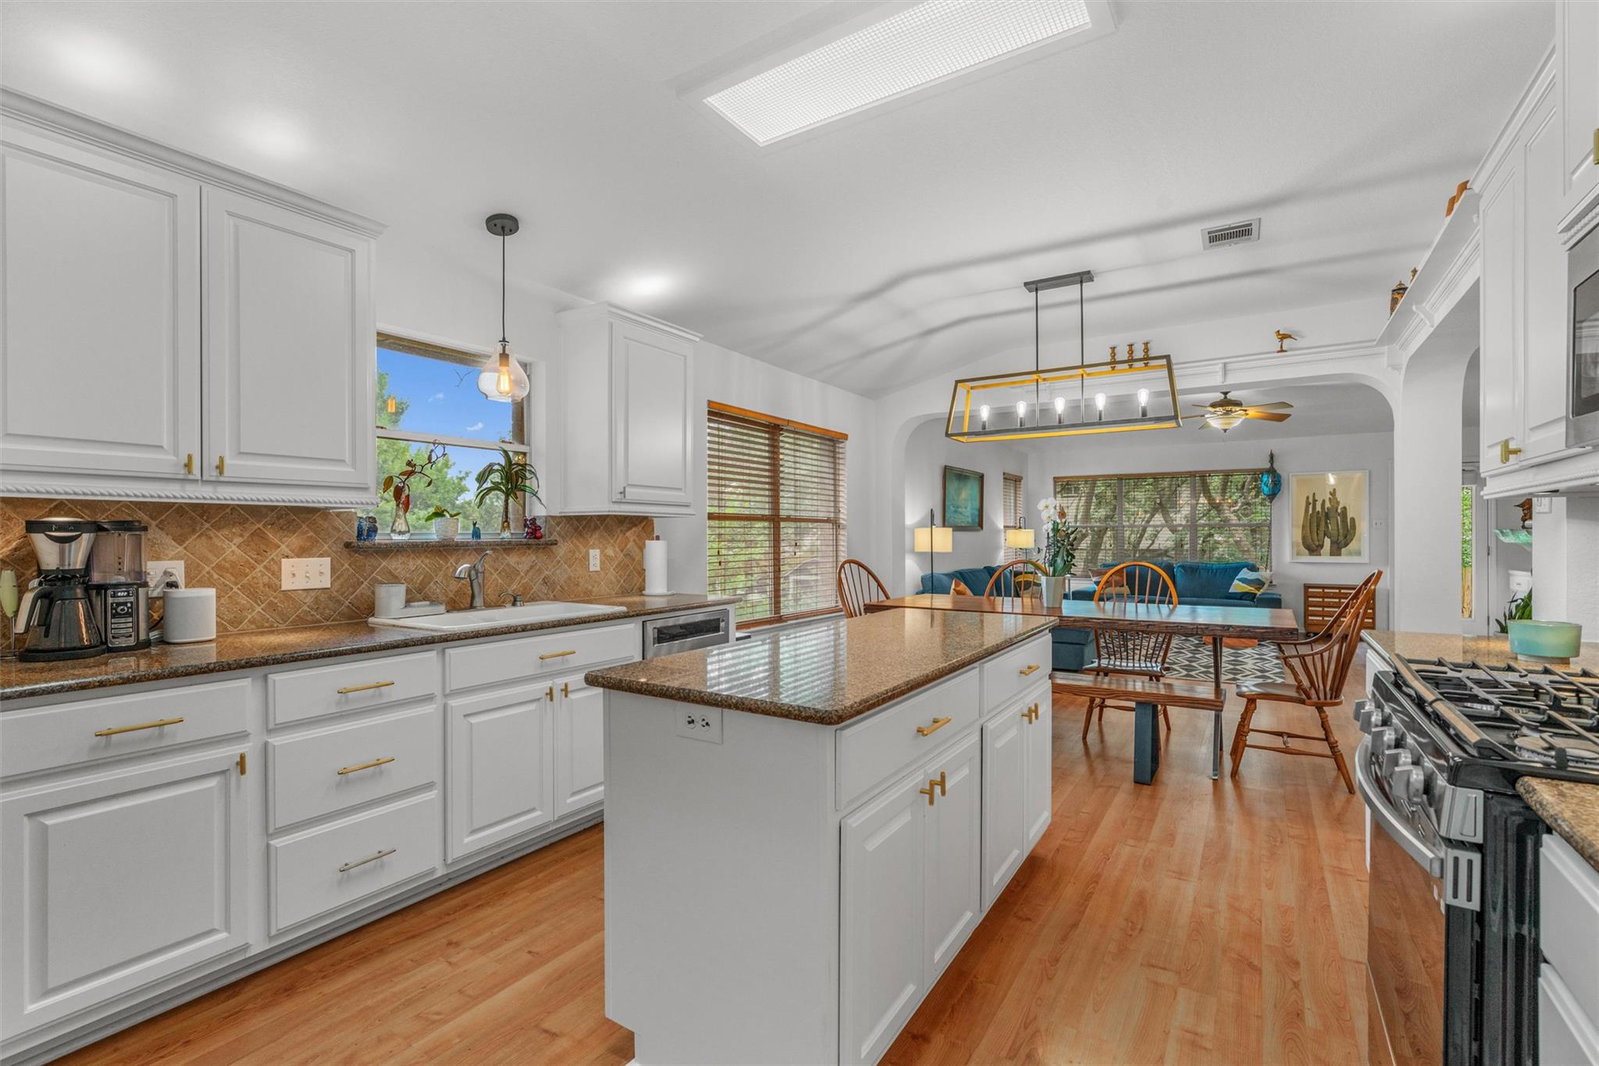
Short Sale - Buyer will require patience - Don’t Miss This Move-In Ready gem located in one of Cedar Park’s most sought-after neighborhoods, the Crossing at Carriage Hills! Nestled beneath mature trees on a quiet street, this beautifully maintained single-story stunner is packed with charm, style, and smart updates throughout. Step inside to find recently installed warm laminate flooring in a majority of the home, an airy open-concept layout, and natural light that fills every room—creating an inviting space that’s perfect for both daily living and entertaining. The chef-inspired kitchen features gleaming granite countertops, luxury hardware, high-end stainless steel appliances, and a spacious center island designed to bring everyone together. The serene primary suite offers your own private retreat with dual vanities, a soaking tub, and a separate walk-in shower. With three additional bedrooms, a dedicated home office, and tons of flexible space, this home adapts effortlessly to your lifestyle. Outside, enjoy a true backyard oasis—perfect for relaxing under the shade, gathering around the fire pit, or hosting friends on the covered patio. All of this comes with unbeatable access to 183, top-rated Leander ISD schools, Brushy Creek trails, restaurants, parks, and the H-E-B Center. Whether you're commuting, exploring, or just enjoying the neighborhood, the location can't be beat. Seller is motivated and ready to make a deal—schedule your showing today and fall in love with your next home!
/u.realgeeks.media/ashbyre/c1fefc98a401-final.png)
Additional Information
- Amenities
- Bookcases, Ceiling Fan(s), Ceiling-High, Granite Counters, No Interior Steps, Open Floorplan, Primary Bedroom on Main, Soaking Tub, Walk-In Closet(s)
- Interior Features
- Bookcases, Ceiling Fan(s), Ceiling-High, Granite Counters, No Interior Steps, Open Floorplan, Primary Bedroom on Main, Soaking Tub, Walk-In Closet(s)
- Exterior Features
- Exterior Steps
- HOA Frequency
- Monthly
- HOA Includes
- Common Area Maintenance
- Appliances
- Dishwasher, Disposal, Gas Range, Microwave, Gas Oven, Refrigerator, Water Heater
- Heating
- Central, Natural Gas
- Air Conditioning
- Central Air
- Exterior Construction
- Brick, HardiPlank Type
- Stories
- 1
- Levels
- One
- Roof
- Shingle
- Garage Spaces
- 2
- School District
- Leander ISD
- Elementary School
- Lois F Giddens
- Middle School
- Running Brushy
- High School
- Leander High
- View
- No View
Mortgage Calculator
Listing courtesy of Good Vibes Realty Limited Liab. Contact: (512) 589-4754
Brought to you by the Austin Board of REALTORS® All visitors are subject to ABoR Terms and Conditions of Use.