2117 Crimson Sunset Dr, Georgetown, TX 78628
- $929,900
- 4
- BD
- 5
- BA
- 3,272
- SqFt




- List Price
- $929,900
- Status
- ACTIVE
- Days on Market
- 144
- Price Change
- ▼ $20,000 1788375435
- MLS#
- 2314805
- Subtype
- Residential
- New Construction
- Yes
- Year Built
- 2026
- Bedrooms
- 4
- Bathrooms
- 5
- Full Baths
- 4
- Half Baths
- 1
- Living Area
- 3,272
- Lot Size
- 9,195
- Acres
- 0.21
- Subdivision
- Wolf Ranch - 70'
- Neighborhood
- Wolf Ranch - 70'
- MLS Area Major
- Cedar Park/Leander, Georgetown
Property Description
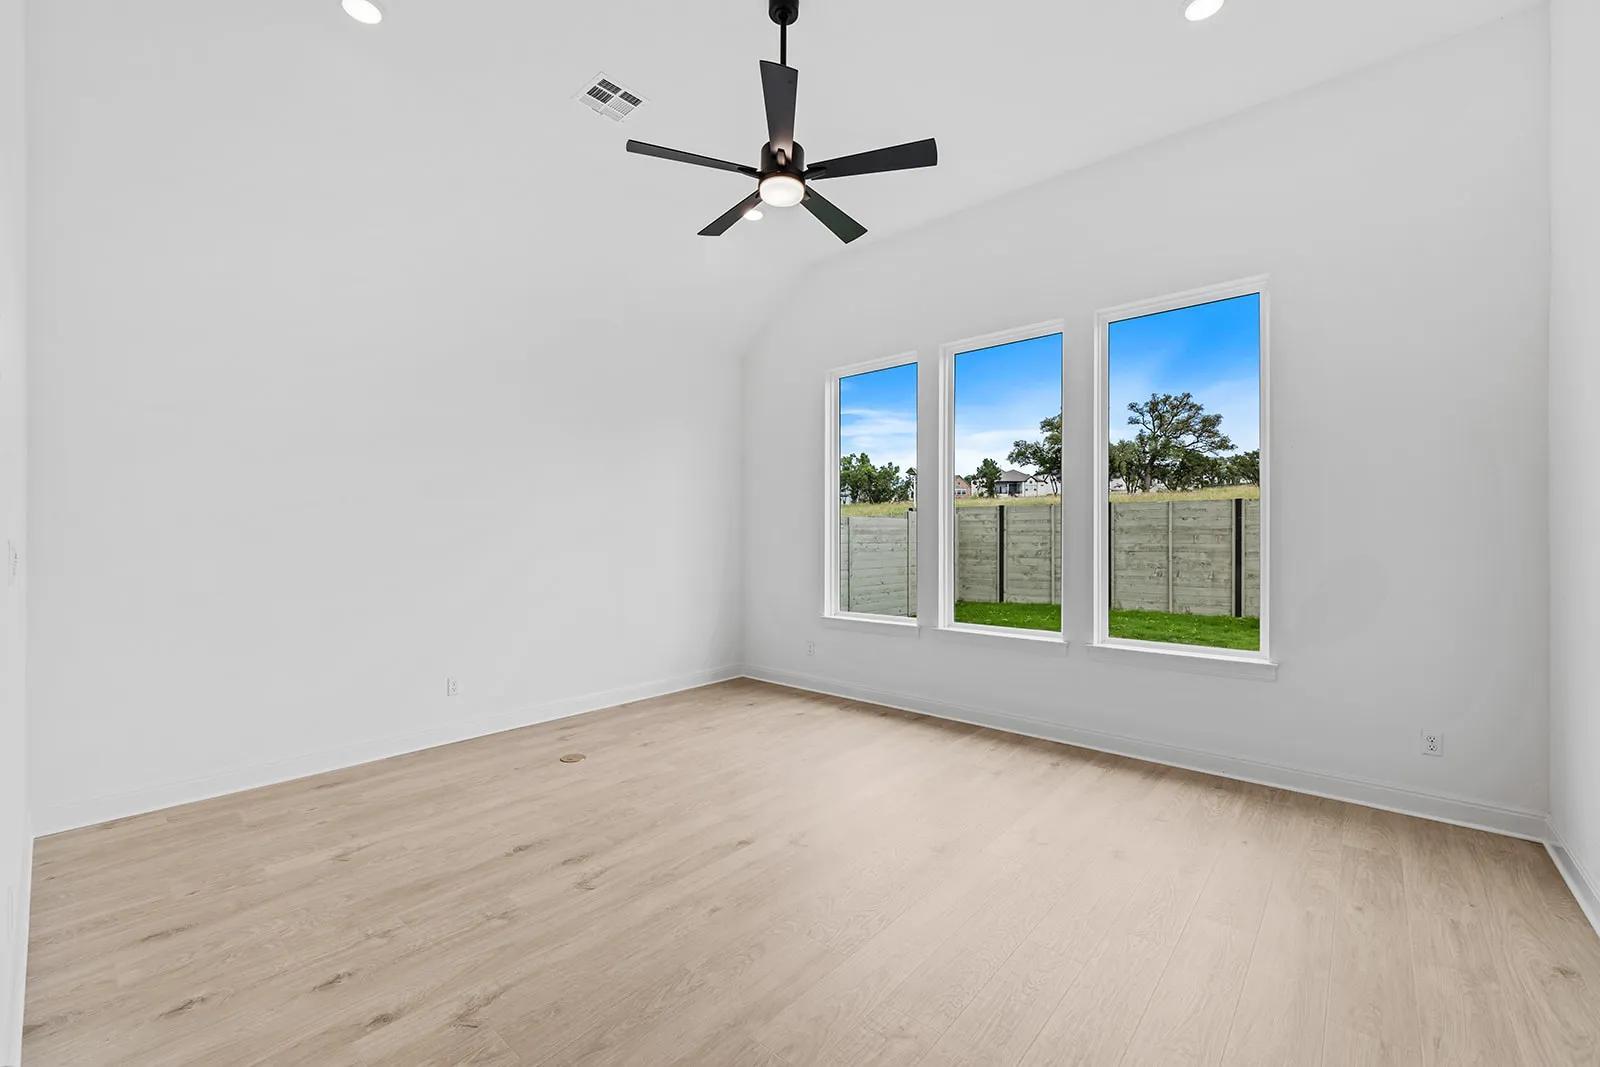
MLS# 2314805 - Built by Drees Custom Homes - May 2026 completion! ~ The Overlook is a brilliantly designed Drees Universal Design plan that aims to please. The Overlook makes a dramatic statement right at the entrance with its large foyer leading to the open family, dining and kitchen area, complete with a half bath and pocket office for convenience and optimal organization. A lovely primary suite is tucked away in the back corner of the home, making it a quiet, private space. There are also three additional bedrooms and a centrally located flex room which can be used as a home office or crafting space. The Overlook also has a gameroom and desirable outdoor living space for easy entertaining.
/u.realgeeks.media/ashbyre/c1fefc98a401-final.png)
Additional Information
- Amenities
- Ceiling Fan(s), Double Vanity, Entrance Foyer, Ceiling-High, High Speed Internet, Kitchen Island, Primary Bedroom on Main, Open Floorplan, Low Flow Plumbing Fixtures, Pantry, Walk-In Closet(s), Smart Home, Smart Thermostat, Soaking Tub, Tray Ceiling(s), Wired for Data, Wired for Sound, Interior Steps, Study/Home Office
- Interior Features
- Ceiling Fan(s), Double Vanity, Entrance Foyer, Ceiling-High, High Speed Internet, Kitchen Island, Primary Bedroom on Main, Open Floorplan, Low Flow Plumbing Fixtures, Pantry, Walk-In Closet(s), Smart Home, Smart Thermostat, Soaking Tub, Tray Ceiling(s), Wired for Data, Wired for Sound, Interior Steps, Study/Home Office
- Exterior Features
- Lighting, Private Yard
- HOA Frequency
- Semi-Annually
- HOA Includes
- Common Area Maintenance
- Appliances
- Built-In Electric Oven, Built-In Oven(s), Built-In Range, Cooktop, Dishwasher, Disposal, Exhaust Fan, Gas Cooktop, Microwave, Oven, Plumbed For Ice Maker, Range, Self Cleaning Oven, Stainless Steel Appliance(s), Water Heater, Tankless Water Heater
- Heating
- Central, Fireplace(s), Natural Gas, Zoned
- Air Conditioning
- Central Air, Zoned
- Exterior Construction
- Concrete, Frame, Glass, HardiPlank Type, Attic/Crawl Hatchway(s) Insulated, Blown-In Insulation, Recycled/Bio-Based Insulation, Masonry All Sides, Radiant Barrier, Stone, Stucco
- Stories
- 1
- Levels
- One
- Roof
- Composition, Shingle
- Garage Spaces
- 3
- School District
- Georgetown ISD
- Elementary School
- Wolf Ranch Elementary
- Middle School
- James Tippit
- High School
- East View
Mortgage Calculator
Listing courtesy of HomesUSA.com. Contact: (888) 872-6006
Brought to you by the Austin Board of REALTORS® All visitors are subject to ABoR Terms and Conditions of Use.