2233 Sauterne Dr, Leander, TX 78641
- $437,310
- 4
- BD
- 4
- BA
- 2,638
- SqFt






- List Price
- $437,310
- Status
- ACTIVE
- Days on Market
- 178
- Price Change
- ▼ $12,690 1781132990
- MLS#
- 2313181
- Subtype
- Residential
- Short Sale
- Yes
- Year Built
- 2018
- Bedrooms
- 4
- Bathrooms
- 4
- Full Baths
- 4
- Living Area
- 2,638
- Lot Size
- 7,213
- Acres
- 0.17
- Subdivision
- Carneros Ranch Sec 3
- Neighborhood
- Carneros Ranch Sec 3
- MLS Area Major
- Cedar Park/Leander, Northwest Travis Co.
Property Description
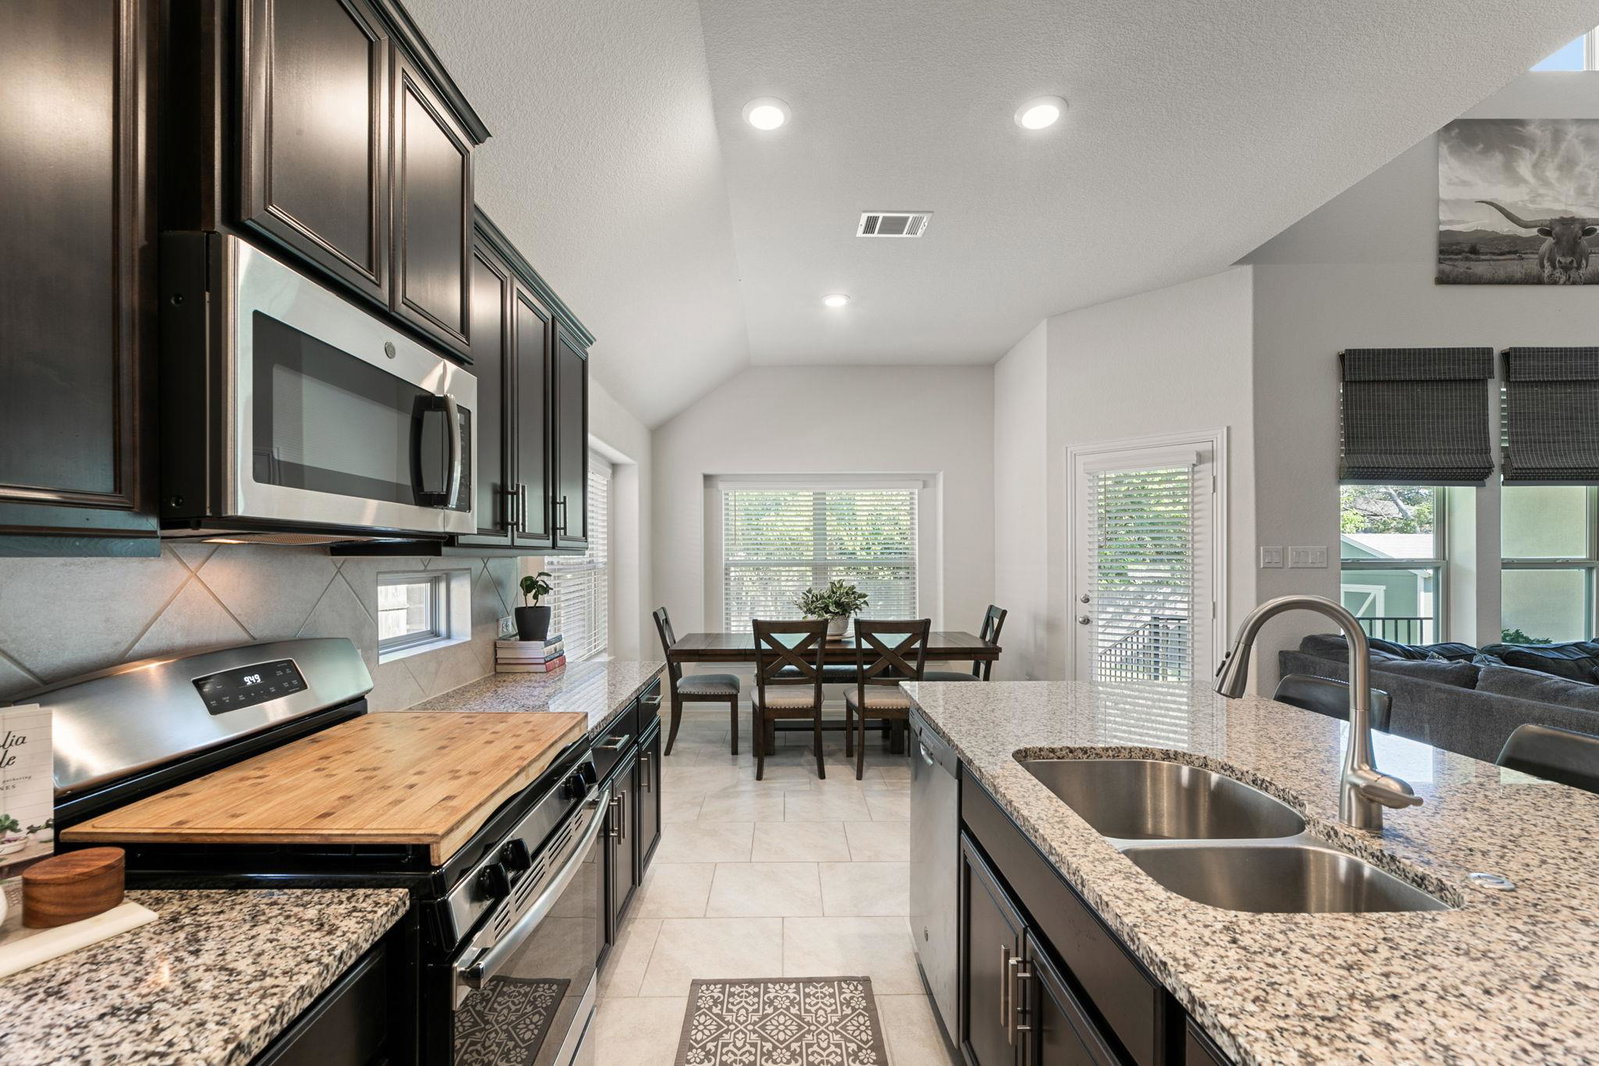
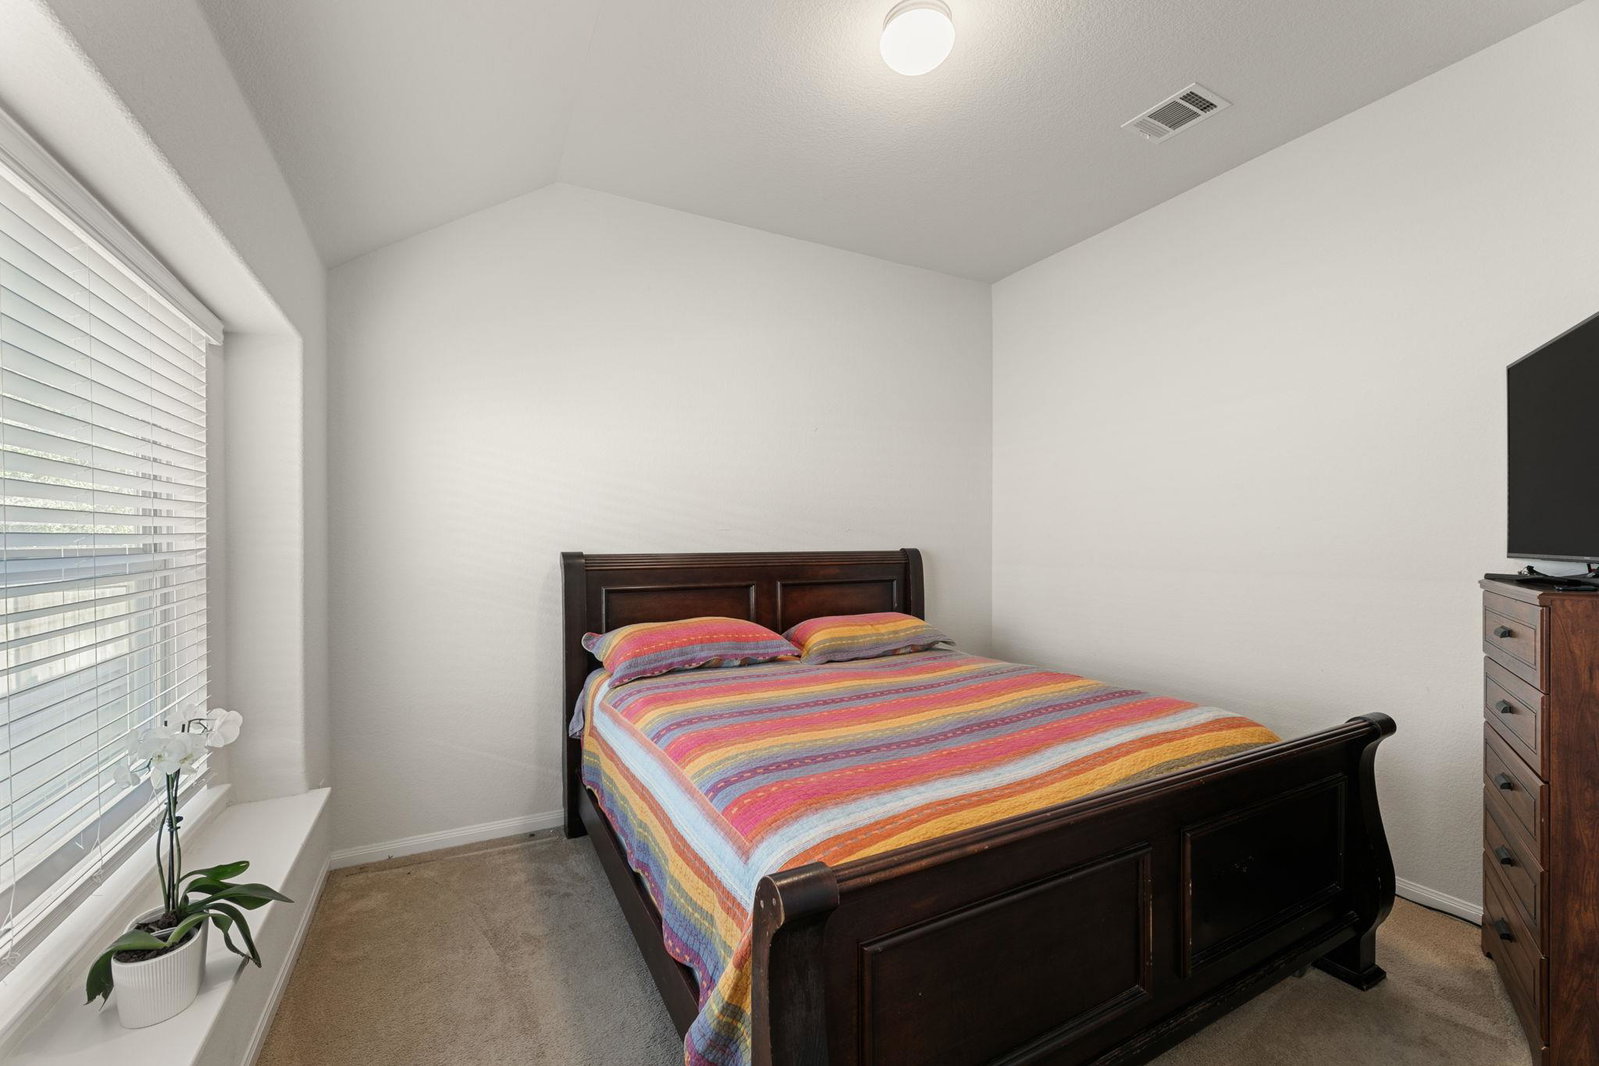
This 4 bedroom, 4 bath NextGen home in Carneros Ranch offers a rare opportunity for multigenerational living at below market value. Designed with Lennar’s “Home Within a Home” concept, the private in-law suite includes its own separate entrance, kitchenette, living room, bedroom, full bath, and private backyard exit, creating a truly independent living space for extended family, guests, or long-term stays. The main home features a spacious primary suite on the first floor, offering a quiet retreat with a large bath and walk-in closet. Upstairs you'll find a versatile loft with an additional bedroom and bathroom, perfect for a game room, office, or creative space. Step outside to a backyard designed for both relaxation and productivity, featuring raised garden beds and a custom storage shed ideal for hobbies, gardening, or extra storage.
/u.realgeeks.media/ashbyre/c1fefc98a401-final.png)
Additional Information
- Amenities
- Two Primary Baths, Two Primary Suties, Bidet, Breakfast Bar, Built-in Features, Ceiling Fan(s), Ceiling-High, Tray Ceiling(s), Chandelier, Granite Counters, Double Vanity, Eat-in Kitchen, Entrance Foyer, High Speed Internet, In-Law Floorplan, Kitchen Island, Multiple Dining Areas, Multiple Living Areas, Open Floorplan, Pantry, Primary Bedroom on Main, Recessed Lighting, Two Primary Closets, Walk-In Closet(s), Wired for Data
- Interior Features
- Two Primary Baths, Two Primary Suties, Bidet, Breakfast Bar, Built-in Features, Ceiling Fan(s), Ceiling-High, Tray Ceiling(s), Chandelier, Granite Counters, Double Vanity, Eat-in Kitchen, Entrance Foyer, High Speed Internet, In-Law Floorplan, Kitchen Island, Multiple Dining Areas, Multiple Living Areas, Open Floorplan, Pantry, Primary Bedroom on Main, Recessed Lighting, Two Primary Closets, Walk-In Closet(s), Wired for Data
- Exterior Features
- Gutters Full
- Taxes
- $12,734
- HOA Frequency
- Monthly
- HOA Includes
- Common Area Maintenance
- Appliances
- Built-In Gas Range, Dishwasher, Disposal, Microwave
- Heating
- Central
- Air Conditioning
- Ceiling Fan(s), Central Air
- Exterior Construction
- Brick
- Stories
- 2
- Levels
- Two
- Roof
- Composition
- Garage Spaces
- 2
- School District
- Leander ISD
- Elementary School
- Bagdad
- Middle School
- Leander Middle
- High School
- Leander High
Mortgage Calculator
Listing courtesy of Fraser Realty. Contact: (214) 736-3909
Brought to you by the Austin Board of REALTORS® All visitors are subject to ABoR Terms and Conditions of Use.