129 Whistling Willow Dr, Georgetown, TX 78628
- $609,221
- 4
- BD
- 3
- BA
- 2,442
- SqFt






- List Price
- $609,221
- Status
- ACTIVE
- Days on Market
- 104
- Price Change
- ▼ $15,779 1787873820
- MLS#
- 2292876
- Subtype
- Residential
- New Construction
- Yes
- Year Built
- 2025
- Bedrooms
- 4
- Bathrooms
- 3
- Full Baths
- 3
- Living Area
- 2,442
- Lot Size
- 6,708
- Acres
- 0.15
- Subdivision
- Crescent Bluff
- Neighborhood
- Crescent Bluff
- MLS Area Major
- Cedar Park/Leander, Georgetown
Property Description
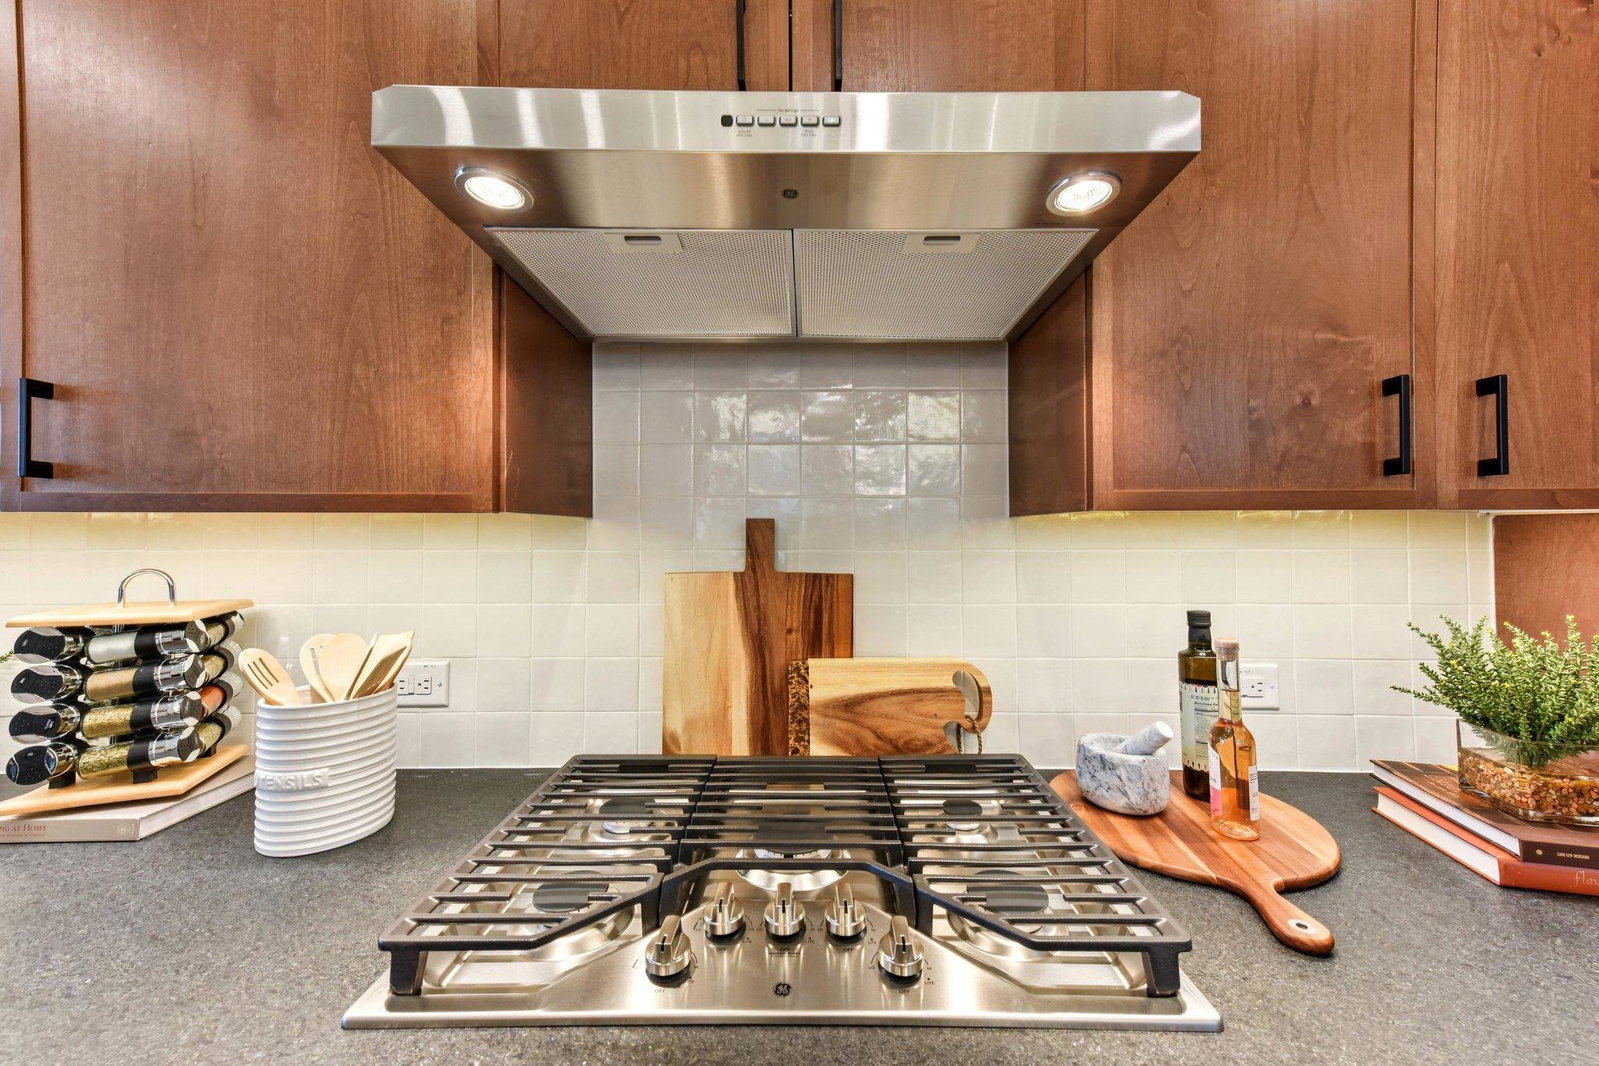
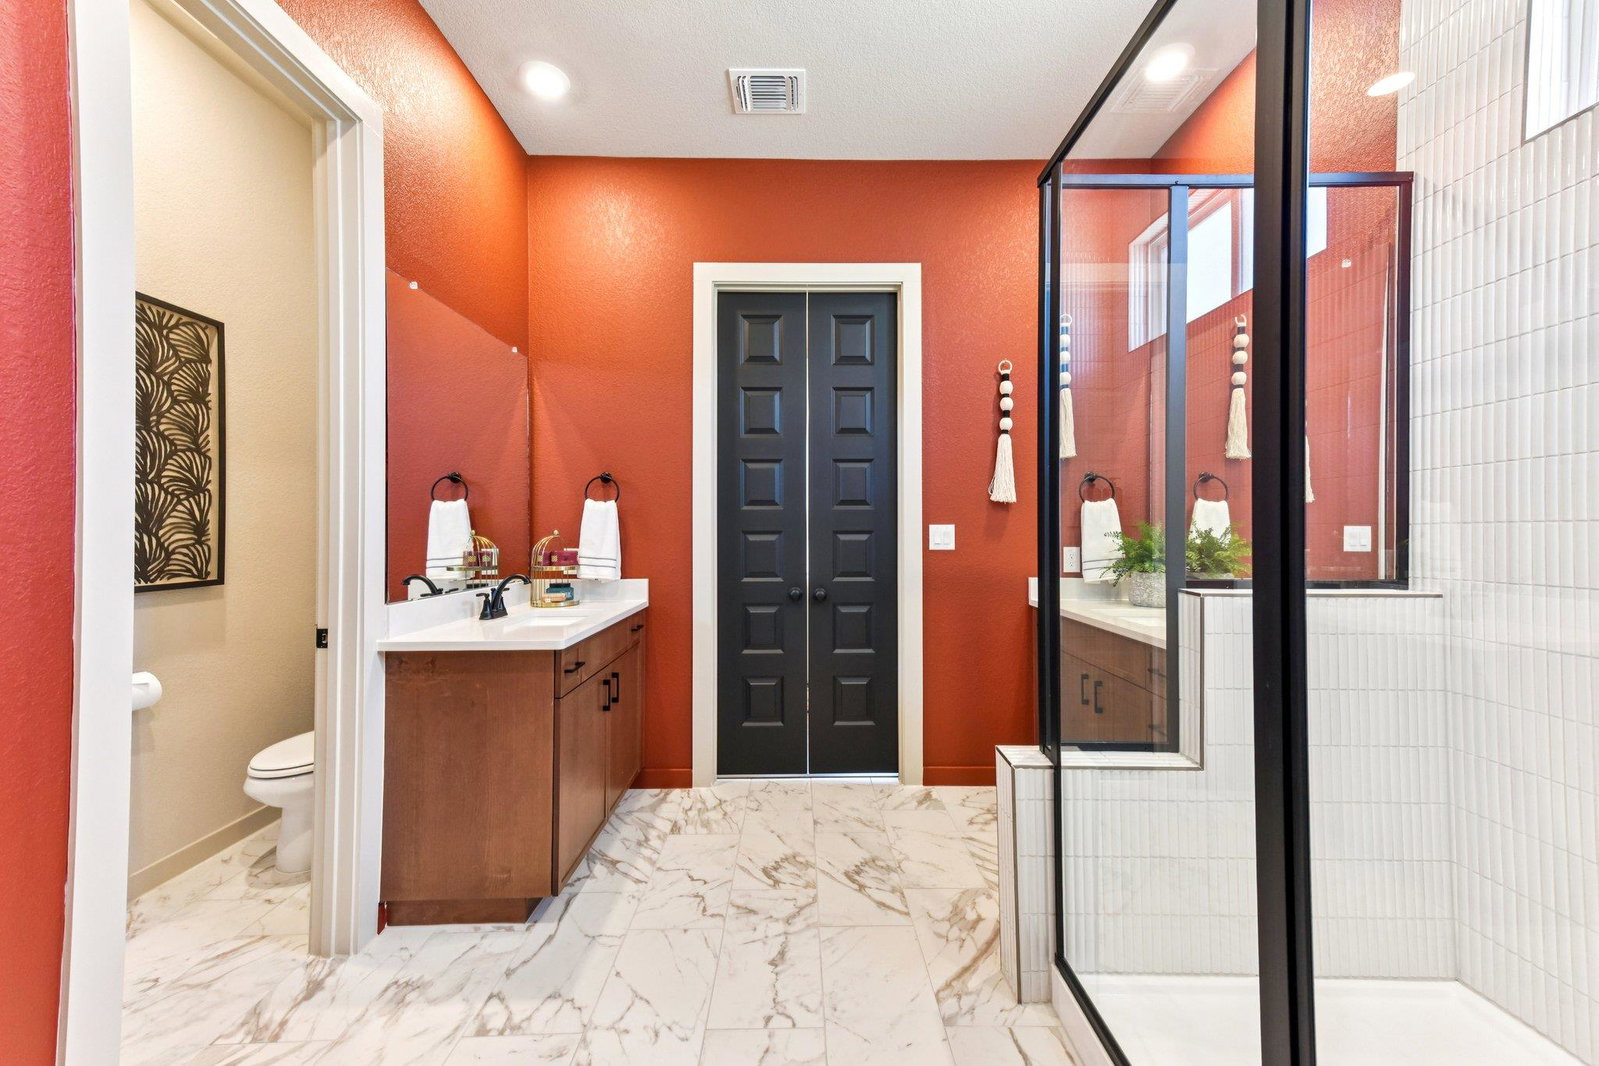
MOVE-IN READY | 2 Story | 2,442 Sq Ft | 4 Bed | 3 Bath | Game Room | Available Now | The Peyton offers 2,442 sq. ft. of stylish and flexible living space, featuring 4 bedrooms, 3 bathrooms, a game room, and covered outdoor living—perfect for families who love to spread out and entertain. The heart of the home is the open-concept kitchen, showcasing a center island that overlooks the spacious family room and flows into a separate dining area. A walk-in pantry and ample cabinetry provide the storage you need for everyday life and special occasions. Tons of natural light fills the living areas, and an electric fireplace brings added warmth and charm. The primary suite on the main floor features tray ceilings, French doors into a spa-like ensuite bathroom with dual vanities, a walk-in shower, and a generous walk-in closet. A secondary bedroom downstairs includes a walk-in closet and access to a full bathroom, making it ideal for guests or multigenerational living. Upstairs, you’ll find two additional bedrooms, each with a walk-in closet, plus a shared full bath, and a spacious game room—perfect for movie nights, homework, or play. Step outside to enjoy the covered outdoor living area, ideal for relaxing or entertaining year-round. With smart storage solutions and a layout that balances shared spaces and privacy, The Peyton is the perfect place to call home.
/u.realgeeks.media/ashbyre/c1fefc98a401-final.png)
Additional Information
- Amenities
- Ceiling Fan(s), Tray Ceiling(s), Quartz Counters, Kitchen Island, Multiple Living Areas, Open Floorplan, Primary Bedroom on Main, Walk-In Closet(s)
- Interior Features
- Ceiling Fan(s), Tray Ceiling(s), Quartz Counters, Kitchen Island, Multiple Living Areas, Open Floorplan, Primary Bedroom on Main, Walk-In Closet(s)
- Exterior Features
- Rain Gutters
- HOA Frequency
- Semi-Annually
- HOA Includes
- Common Area Maintenance
- Appliances
- Cooktop, Dishwasher, Disposal, Exhaust Fan, Microwave
- Heating
- Central, Fireplace(s)
- Air Conditioning
- Ceiling Fan(s), Central Air
- Exterior Construction
- Brick, Concrete, Frame, HardiPlank Type, Blown-In Insulation, Low VOC Insulation, Masonry All Sides
- Stories
- 2
- Levels
- Two
- Roof
- Composition
- Garage Spaces
- 2
- School District
- Georgetown ISD
- Elementary School
- San Gabriel
- Middle School
- James Tippit
- High School
- Georgetown
Mortgage Calculator
Listing courtesy of Chesmar Homes. Contact: (888) 924-9949
Brought to you by the Austin Board of REALTORS® All visitors are subject to ABoR Terms and Conditions of Use.