101 Leon Loop, Liberty Hill, TX 78642
- $845,625
- 5
- BD
- 5
- BA
- 3,792
- SqFt




- List Price
- $845,625
- Status
- ACTIVE
- Days on Market
- 1
- MLS#
- 2291512
- Subtype
- Residential
- Year Built
- 2026
- Bedrooms
- 5
- Bathrooms
- 5
- Full Baths
- 4
- Half Baths
- 1
- Living Area
- 3,792
- Lot Size
- 7,492
- Acres
- 0.17
- Subdivision
- Santa Rita Ranch
- Neighborhood
- Santa Rita Ranch
- MLS Area Major
- Burnet/Llano, Cedar Park/Leander, Georgetown, Williamson North
Property Description
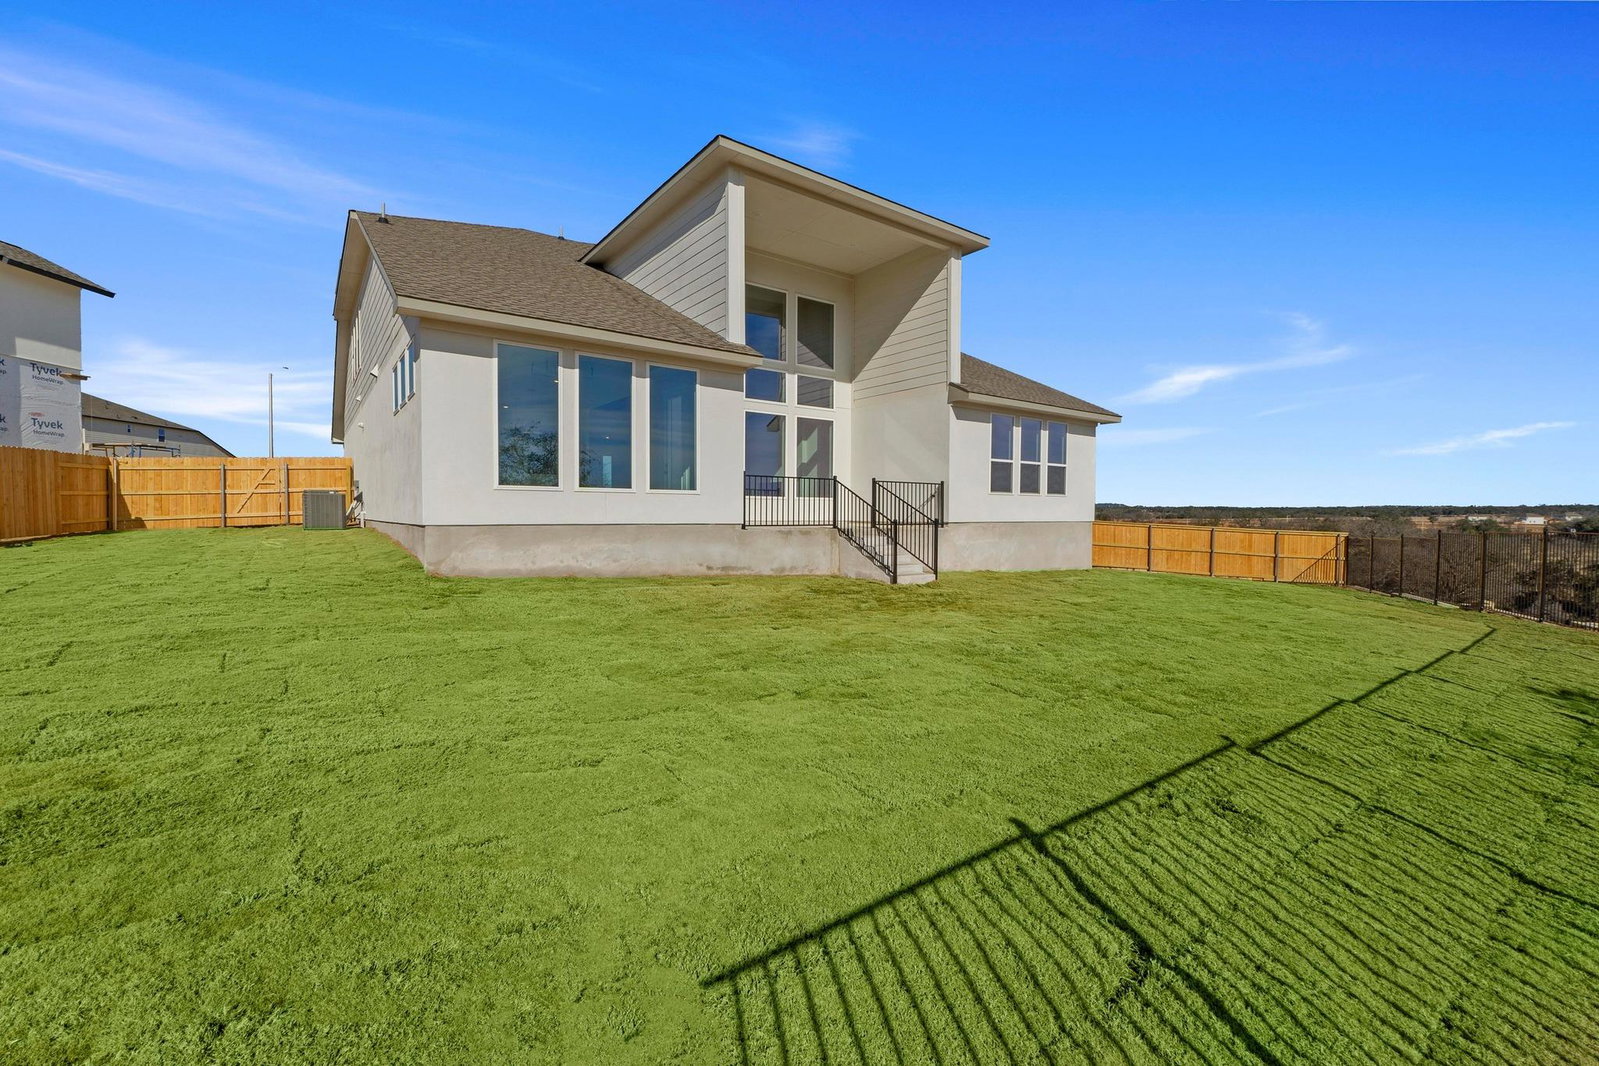
Westin Homes NEW Construction (Cooper, Elevation BA) CURRENTLY BEING BUILT. This beautiful two-story home features 5 bedrooms and 4.5 bathrooms, designed for comfortable living. The primary suite is conveniently located on the first floor and includes large double walk-in closets. A secondary bedroom with a private bath is also on the main level in addition to the private study - perfect for a home office. The spacious island kitchen with breakfast area opens to the family room, perfect for gatherings. Upstairs, a game room and media room accompany three bedrooms. Relax on the covered patio and benefit from a 3-car attached tandem garage. Filled with incredible Hill Country views, Santa Rita Ranch is located in Liberty Hill. Community amenities include two resort style pools, catch & release lake, dog park, and many more. Santa Rita Ranch is a great place to call home for all! Come see us at Westin Homes to learn more about Santa Rita Ranch today!
/u.realgeeks.media/ashbyre/c1fefc98a401-final.png)
Additional Information
- Amenities
- Built-in Features, Ceiling Fan(s), Chandelier, Coffered Ceiling(s), Double Vanity, Entrance Foyer, Granite Counters, Ceiling-High, Two Primary Closets, Kitchen Island, Primary Bedroom on Main, Open Floorplan, Pantry, Walk-In Closet(s), Storage, Wired for Sound, Multiple Dining Areas, Beamed Ceilings, Quartz Counters, Study/Home Office
- Interior Features
- Built-in Features, Ceiling Fan(s), Chandelier, Coffered Ceiling(s), Double Vanity, Entrance Foyer, Granite Counters, Ceiling-High, Two Primary Closets, Kitchen Island, Primary Bedroom on Main, Open Floorplan, Pantry, Walk-In Closet(s), Storage, Wired for Sound, Multiple Dining Areas, Beamed Ceilings, Quartz Counters, Study/Home Office
- Exterior Features
- Rain Gutters
- HOA Frequency
- Monthly
- HOA Includes
- Common Area Maintenance
- Appliances
- Cooktop, Dishwasher, Disposal, Microwave, Oven
- Heating
- Natural Gas
- Air Conditioning
- Ceiling Fan(s), Central Air
- Exterior Construction
- Brick, Stone
- Stories
- 2
- Levels
- Two
- Roof
- Composition, Shingle
- Garage Spaces
- 3
- School District
- Liberty Hill ISD
- Elementary School
- Santa Rita
- Middle School
- Santa Rita Middle
- High School
- Liberty Hill
- View
- No View
Mortgage Calculator
Listing courtesy of Westin Homes. Contact: (512) 265-1260
Brought to you by the Austin Board of REALTORS® All visitors are subject to ABoR Terms and Conditions of Use.