4116 Creek Ledge Unit 108, Austin, TX 78731
- $499,000
- 2
- BD
- 3
- BA
- 1,922
- SqFt





- List Price
- $499,000
- Status
- ACTIVE
- Days on Market
- 394
- Price Change
- ▼ $45,000 1783447298
- MLS#
- 2268647
- Subtype
- Residential
- Year Built
- 1981
- Bedrooms
- 2
- Bathrooms
- 3
- Full Baths
- 2
- Half Baths
- 1
- Living Area
- 1,922
- Lot Size
- 11,765
- Acres
- 0.27
- Subdivision
- Stoneledge Condo Ph 01-02
- Neighborhood
- Stoneledge Condo Ph 01-02
- MLS Area Major
- Austin - Central, Austin - Northwest
Property Description
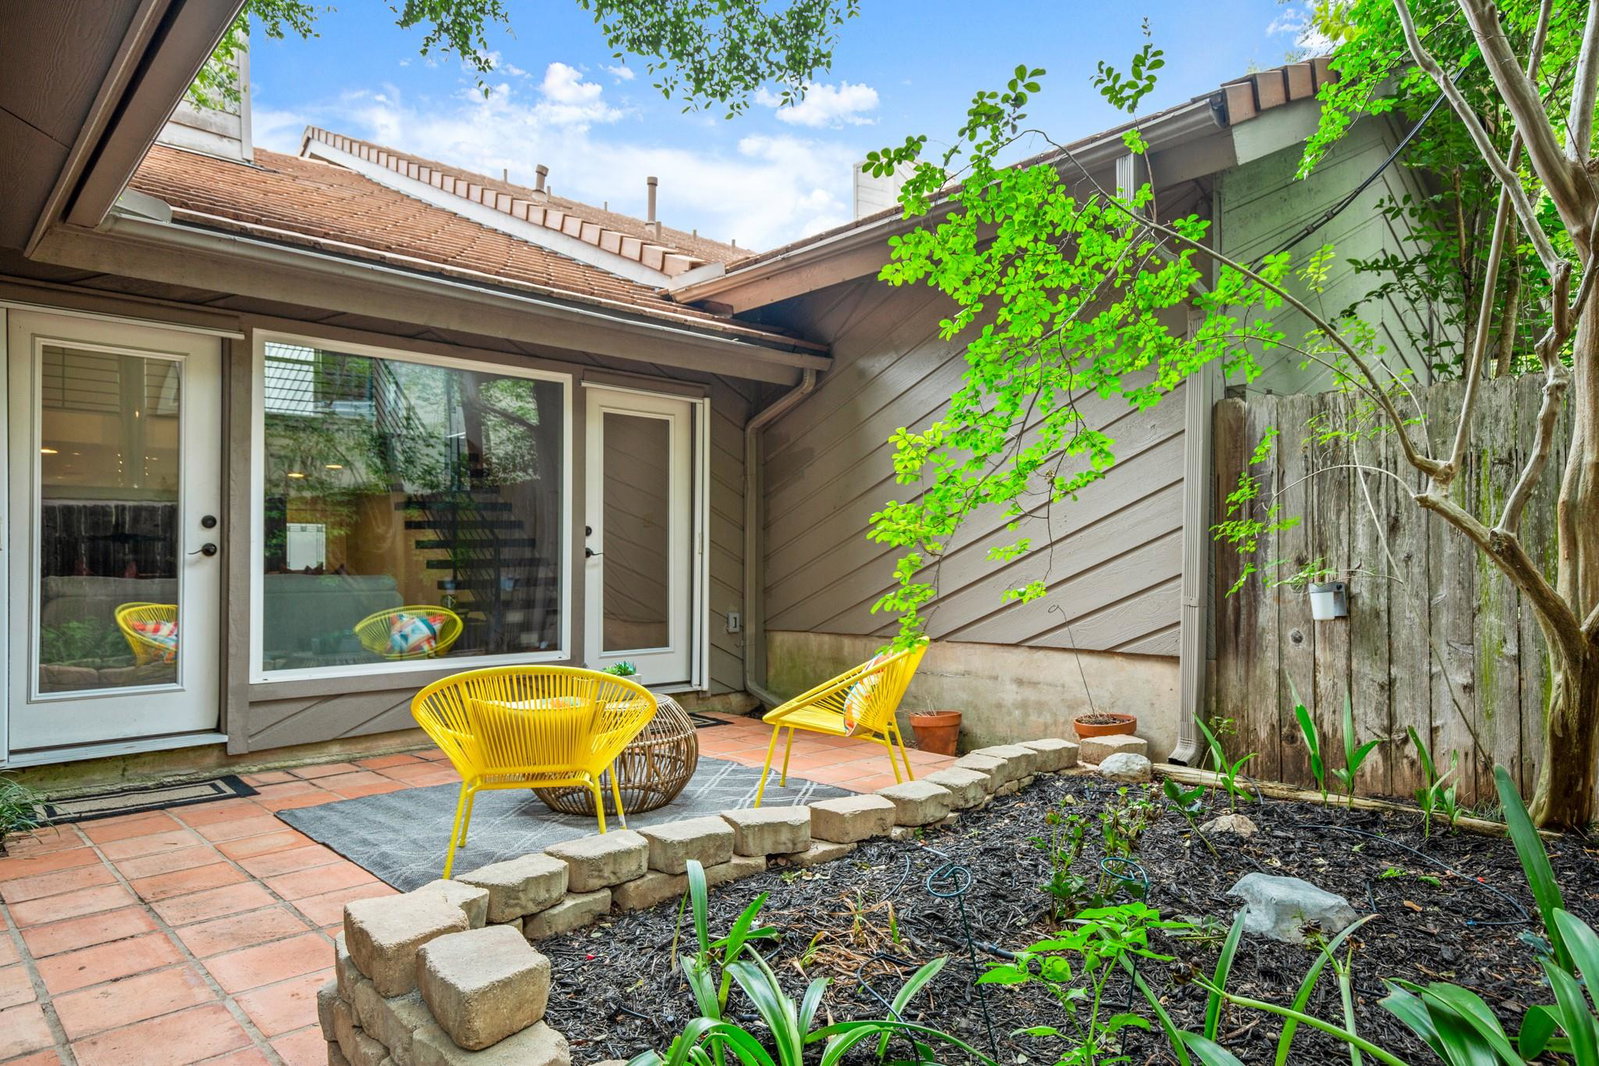
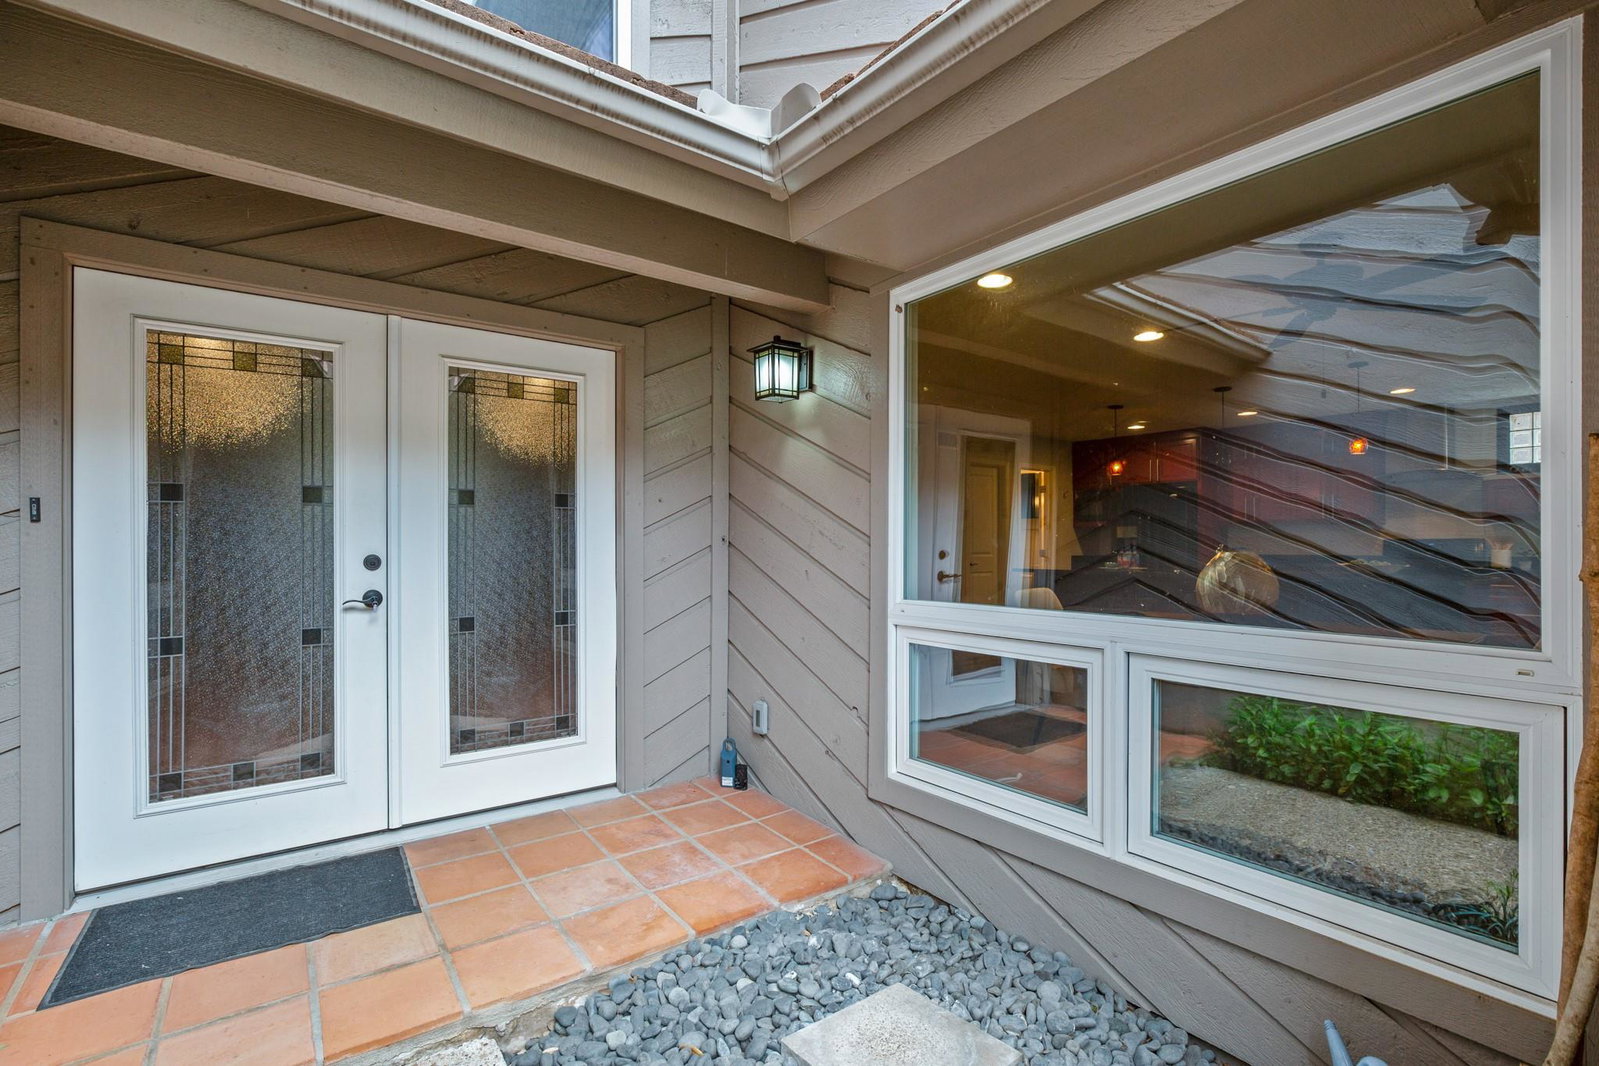
Open layout in Convenient Stoneledge – West Austin Living! Don’t miss this rare opportunity to own a stunning condo in the coveted Stoneledge community! Tucked off scenic 2222 near Mt. Bonnell and directly across from the beautiful, tree-filled HOA park and pool, this lock-and-leave gem offers both charm and convenience. Built in 1981 and thoughtfully redesigned in 2012, this home features soaring ceilings, an open layout, fresh paint, recessed lighting, and recently installed luxury vinyl plank flooring. Updates include a spacious kitchen with a huge center island, granite countertops, custom cabinetry, gas range with stainless steel hood, and added windows for natural light. HVAC was upgraded during the renovation, and the water heater was replaced in 2021. Inside you will find a spacious entry foyer with a double-sided fireplace providing separation from the living room while also maintaining open connectivity. A few steps lead to an elevated living room with vaulted ceilings, floor-to-ceiling glass doors, and access to a private patio—perfect for relaxing or entertaining. The main-level primary suite is a peaceful retreat with a walk-in closet featuring custom shelving and an updated ensuite bath with a contemporary vanity and a gorgeous walk-in shower. Upstairs, enjoy engineered hardwood floors, a versatile loft living area, and a private secondary bedroom with its own ensuite bath. Outside, the private Saltillo-tiled patio is surrounded by mature landscaping, shade trees, and privacy fencing. A two-car garage is included, with guest parking conveniently across the street. The HOA covers the tile roof, pool, and common areas. All just minutes from Downtown, Q2 Stadium, The Domain, and Lake Travis. Schedule your showing today—this one won’t last!
/u.realgeeks.media/ashbyre/c1fefc98a401-final.png)
Additional Information
- Amenities
- Breakfast Bar, Ceiling Fan(s), Ceiling-High, Ceiling-Vaulted, Granite Counters, Double Vanity, Entrance Foyer, Interior Steps, Kitchen Island, Multiple Living Areas, Open Floorplan, Pantry, Primary Bedroom on Main, Recessed Lighting, Storage, Walk-In Closet(s)
- Interior Features
- Breakfast Bar, Ceiling Fan(s), Ceiling-High, Ceiling-Vaulted, Granite Counters, Double Vanity, Entrance Foyer, Interior Steps, Kitchen Island, Multiple Living Areas, Open Floorplan, Pantry, Primary Bedroom on Main, Recessed Lighting, Storage, Walk-In Closet(s)
- Exterior Features
- Gutters Full, Lighting, Private Yard
- Taxes
- $13,232
- HOA Frequency
- Monthly
- HOA Includes
- See Remarks, Common Area Maintenance, Maintenance Grounds
- Appliances
- Dishwasher, Disposal, Exhaust Fan, Gas Range, Microwave, Water Heater
- Heating
- Central
- Air Conditioning
- Central Air
- Exterior Construction
- Brick, Masonry Partial
- Stories
- 2
- Levels
- Two
- Roof
- Tile
- Garage Spaces
- 2
- School District
- Austin ISD
- Elementary School
- Highland Park
- Middle School
- Lamar (Austin ISD)
- High School
- McCallum
- View
- Greenbelt
Mortgage Calculator
Listing courtesy of Compass RE Texas, LLC. Contact: (512) 748-3548
Brought to you by the Austin Board of REALTORS® All visitors are subject to ABoR Terms and Conditions of Use.